Interior design of House on the River
Country residence for a family
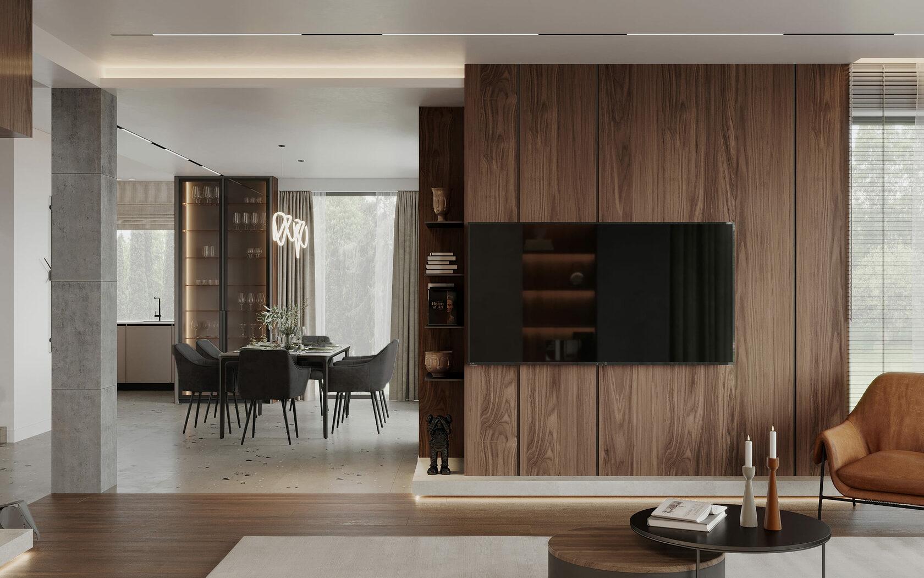
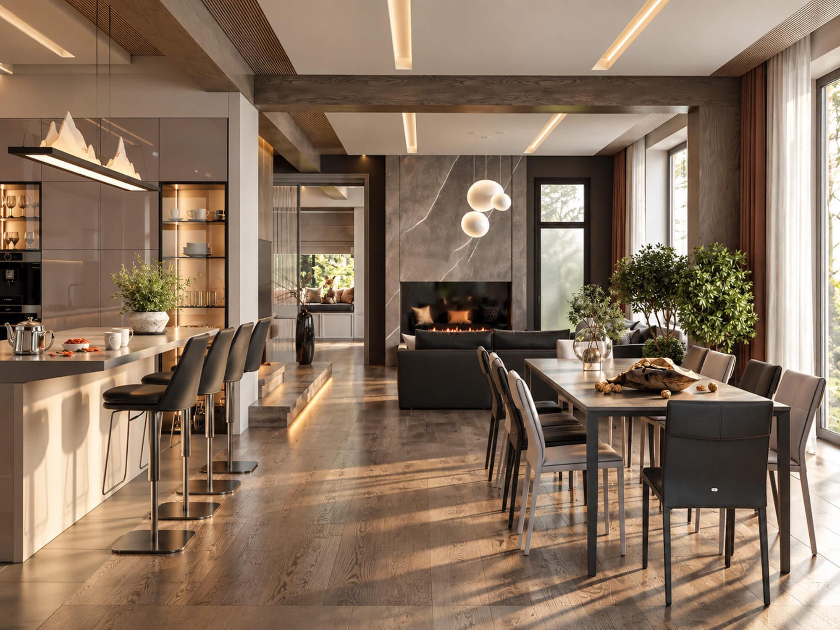
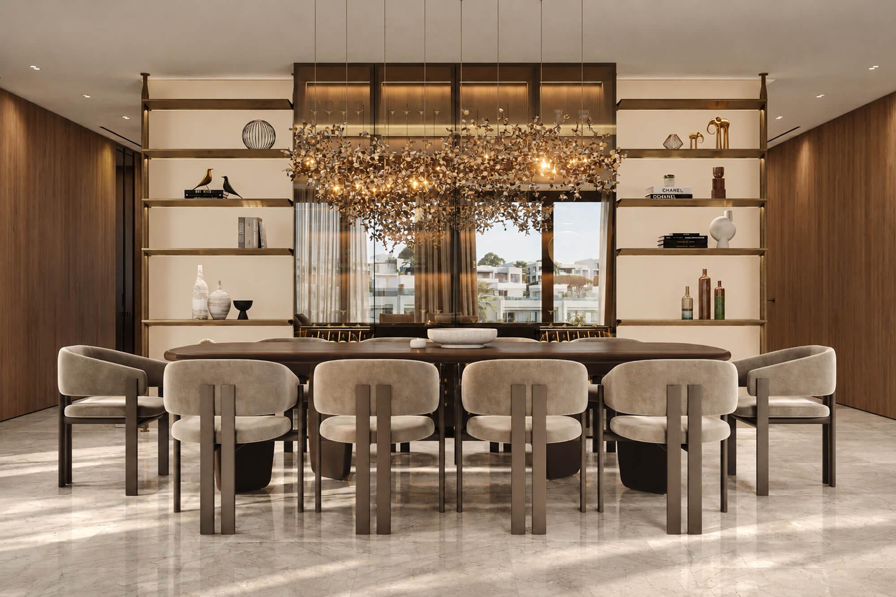
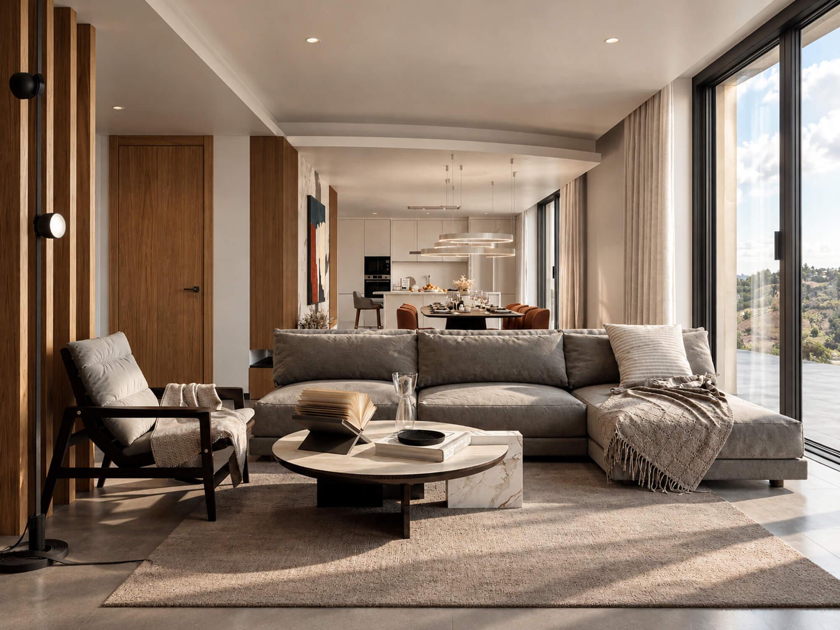
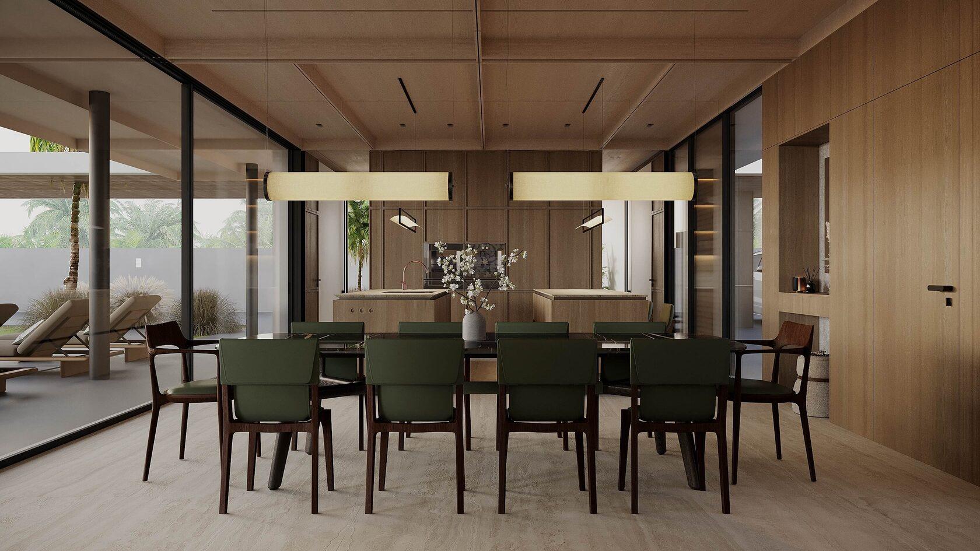
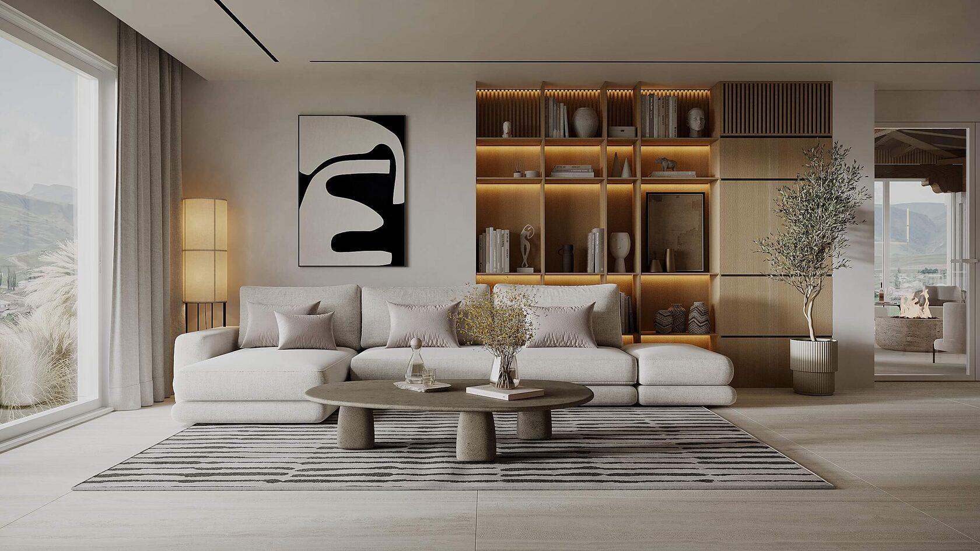
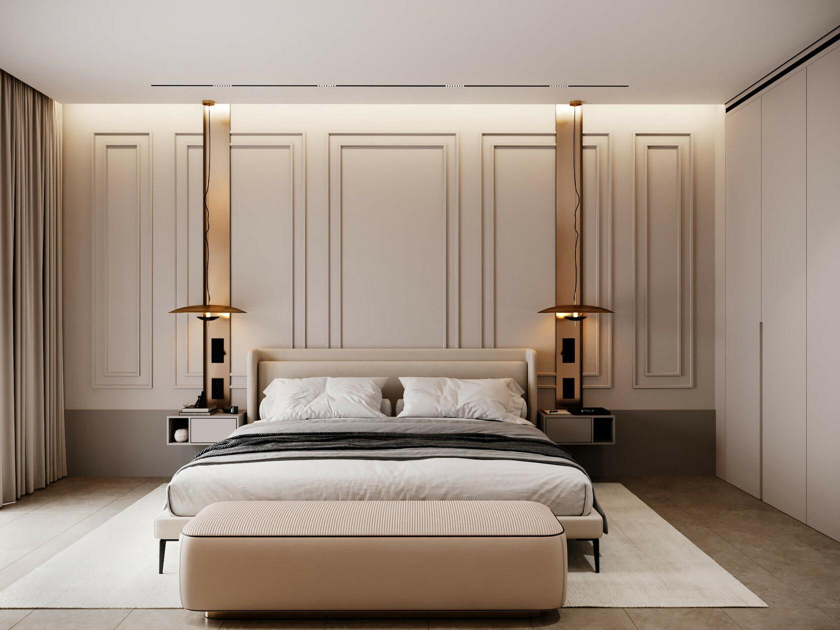
Wood, metal and stone are the main materials used in this project
- Area
- 285 m²
- Client
- Project for a couple and a teenage child
- Year
- 2019–2021
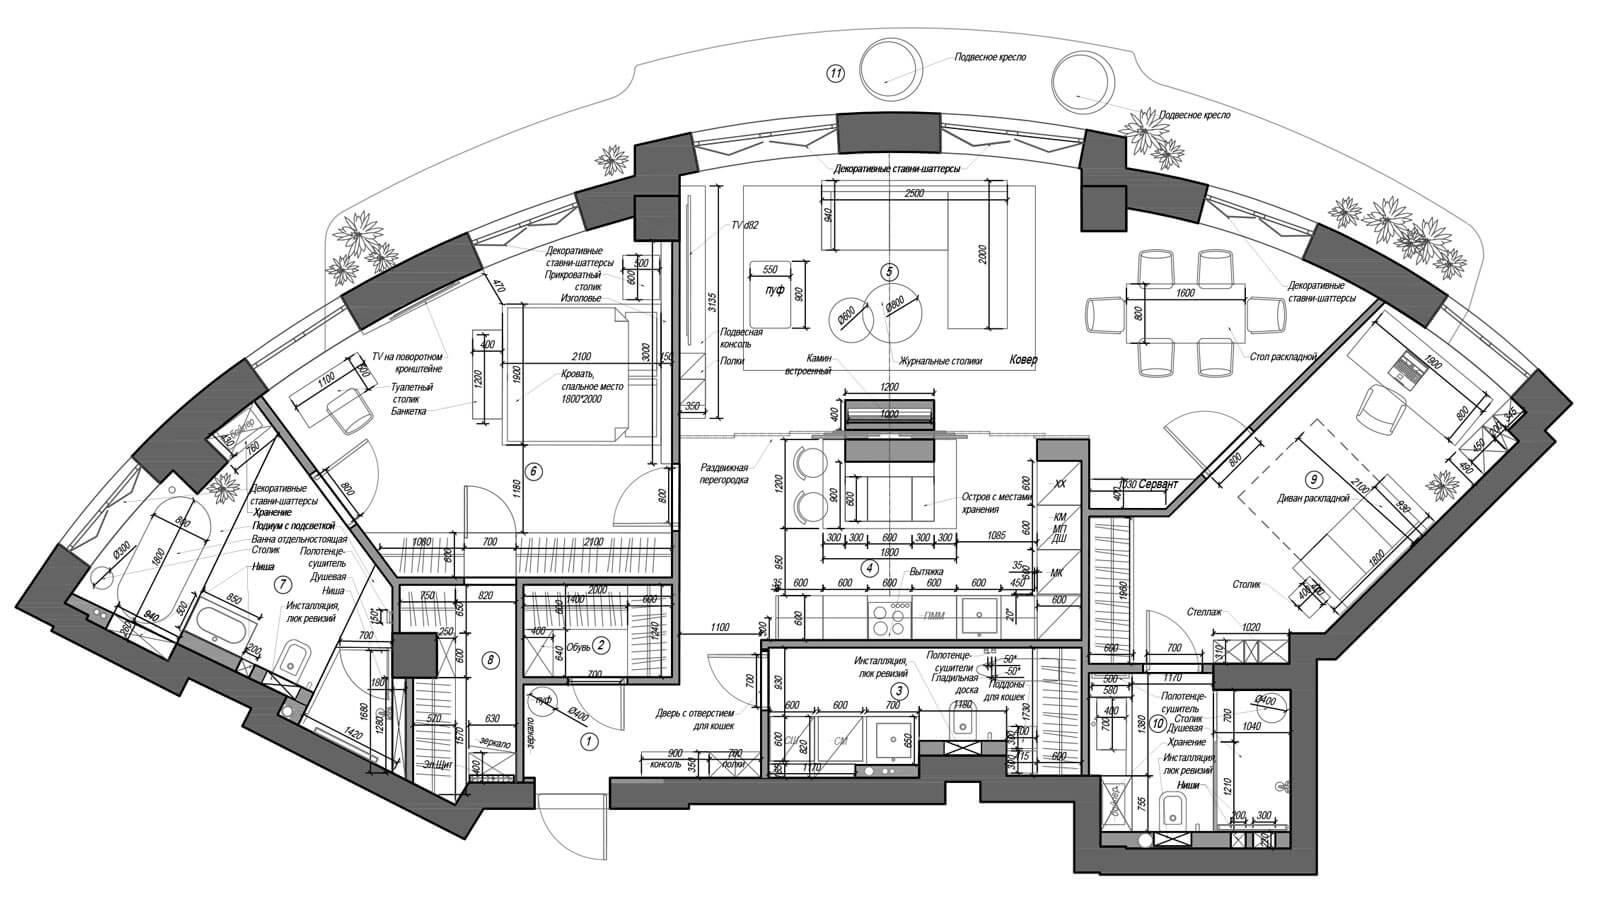
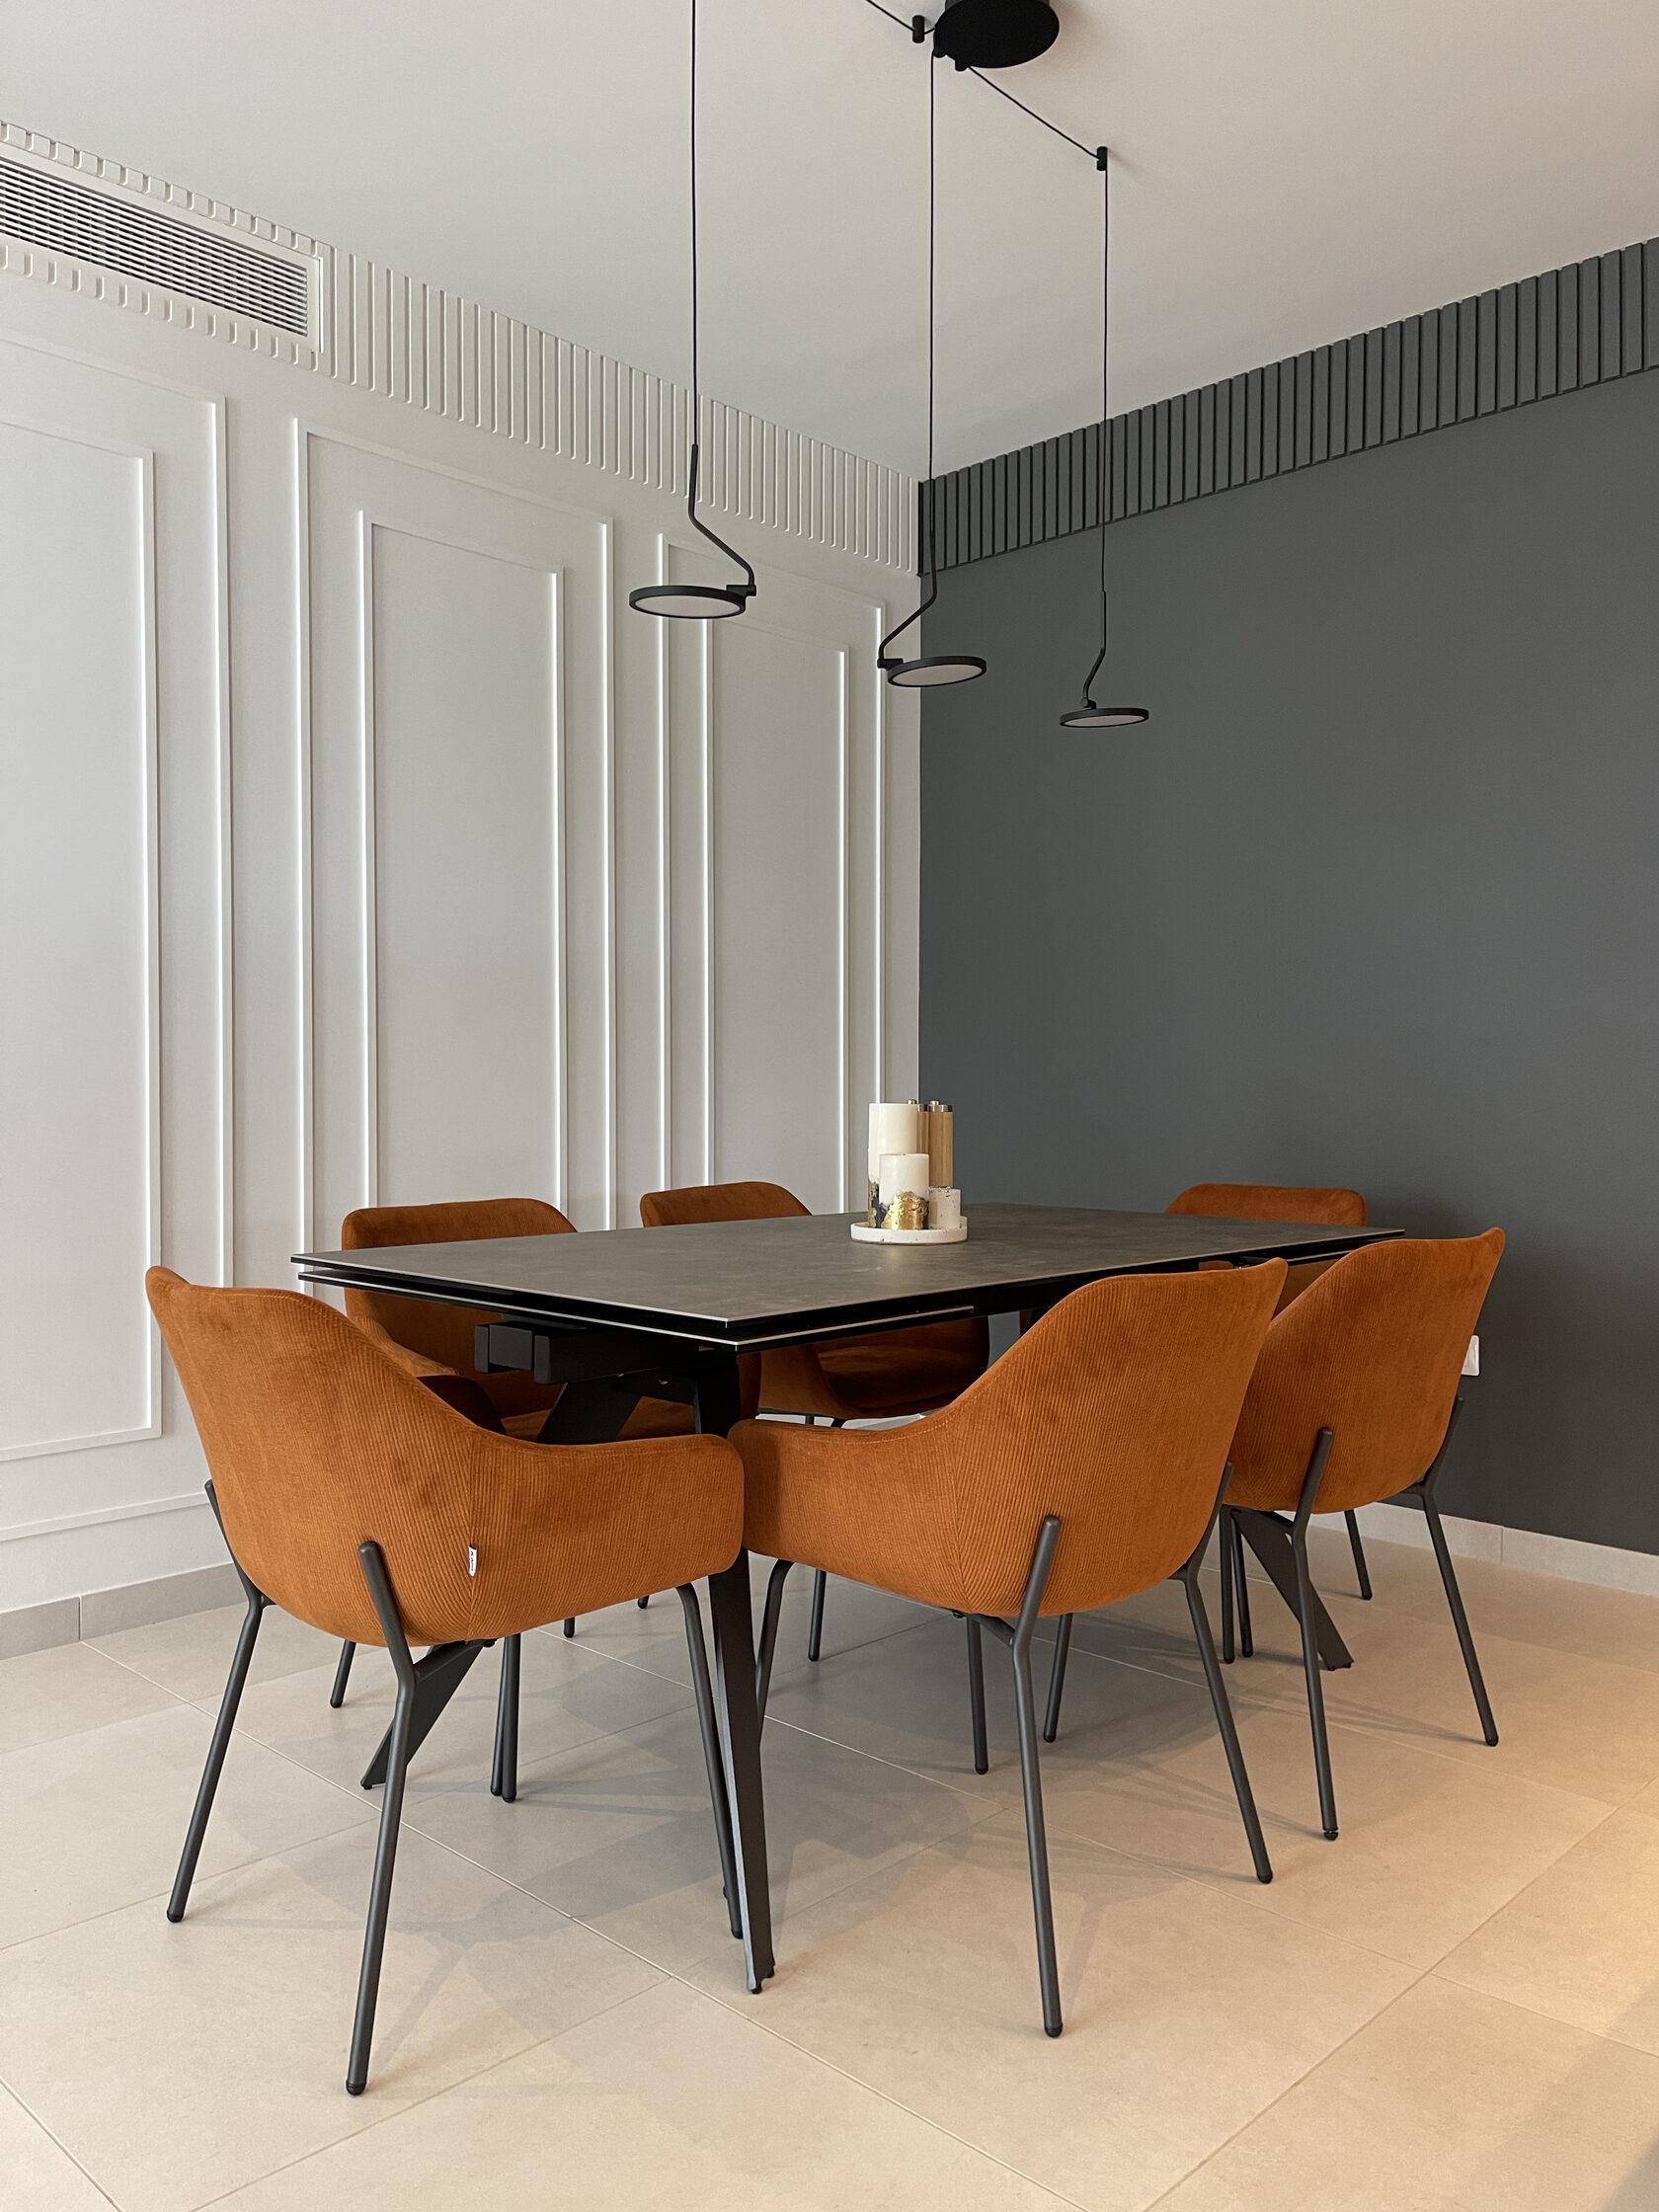
The brief was to create a bright, memorable interior without making it feel excessive. We worked with expressive colours, balanced materials, and clean planning to keep the space visually strong but still practical for everyday use.
The concept stays on the line between elevated and functional — with enough character to stand out, but without unnecessary decoration. Natural light, expressive materials and a relaxed contemporary palette give the residence a fresh character while keeping it comfortable for everyday family life.
Materials & Brands
Specified to match the concept, lead times, and budget — with alternatives prepared for fast decisions.
- Lighting
- Tom Dixon, Modular, ST Luce
- Furniture
- Minotti, Cattelan Italia, SK, Ledmonster
- Finishes
- ORAC Decor, Spiver, Atlas Concorde, Oldbrick
Results
Warm modern residence with a strong natural material base.
Wood, metal and stone combined in a practical interior concept.
Colour accents added without turning the space into kitsch.
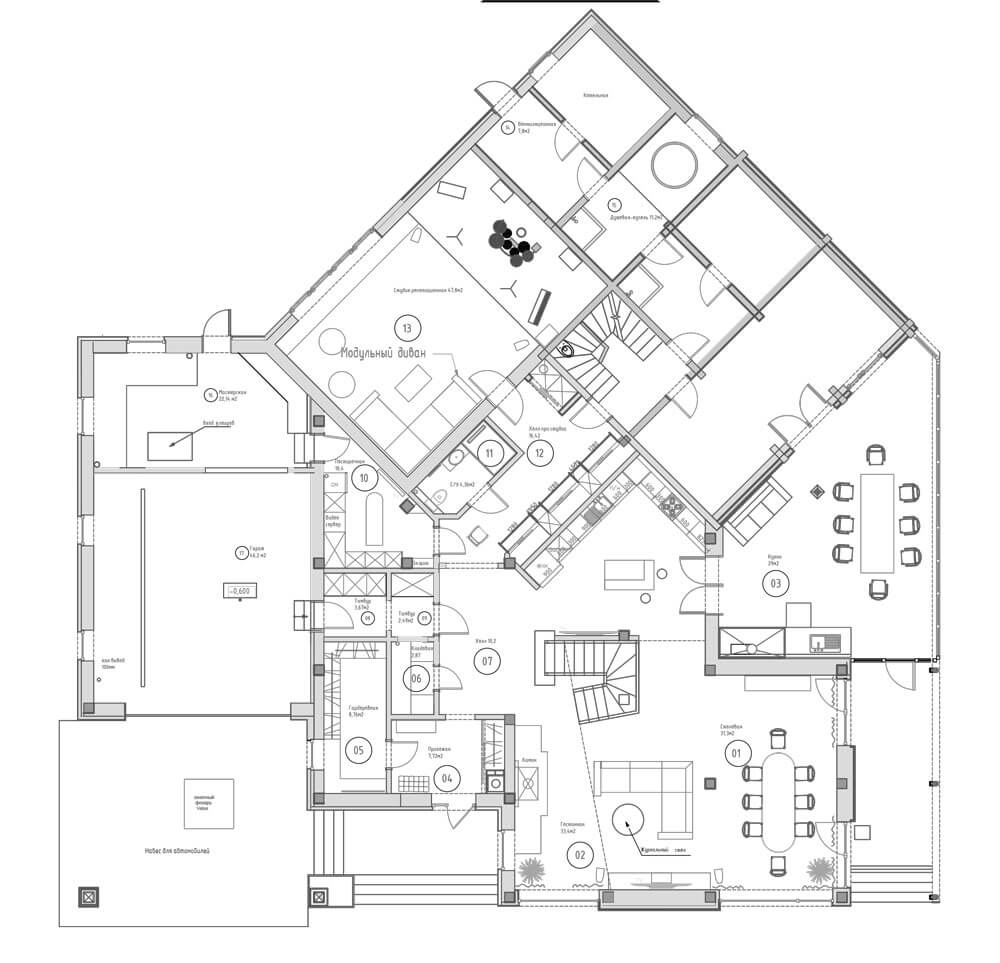
Family layout adapted for two adults and a teenage child.
Bright country house setting balanced between expression and daily use.