Interior design of Okhta Villa
Easy minimalism with loft touches
Описание этого проекта доступно только на английском.
- Площадь
- 396 m²
- Заказчик
- Project for a family with two children
- Год
- 2024
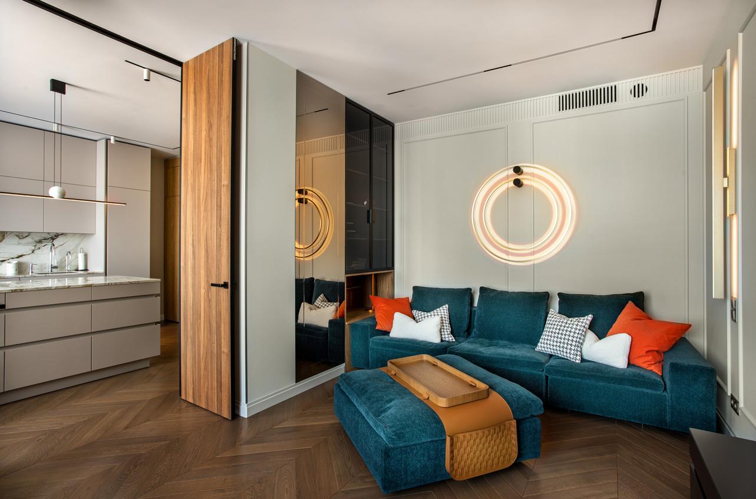
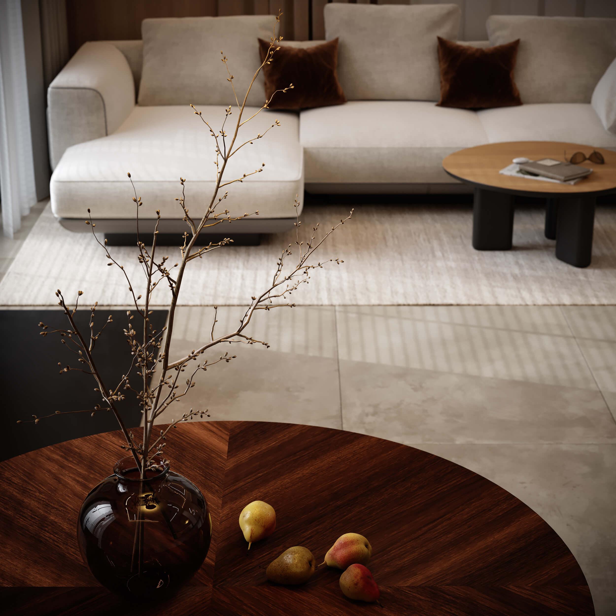
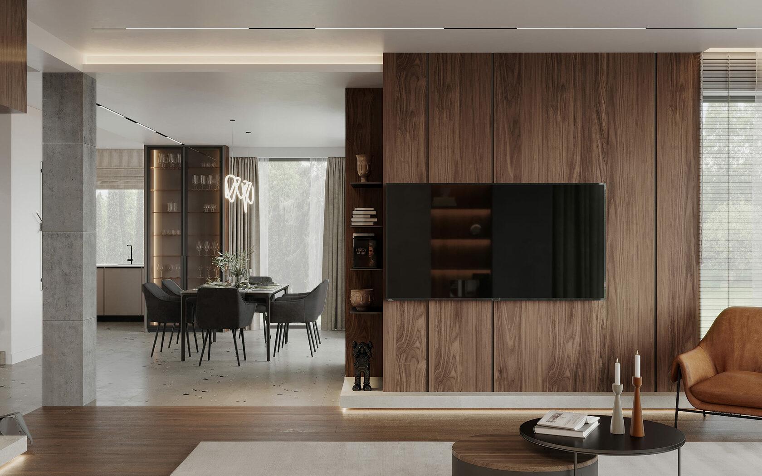
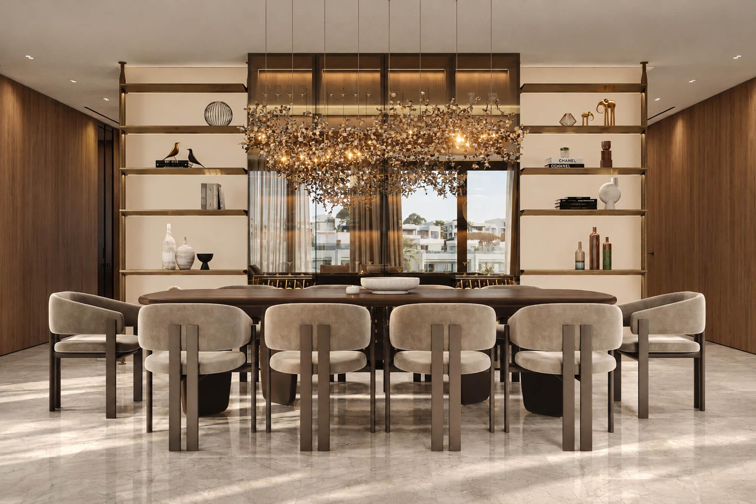
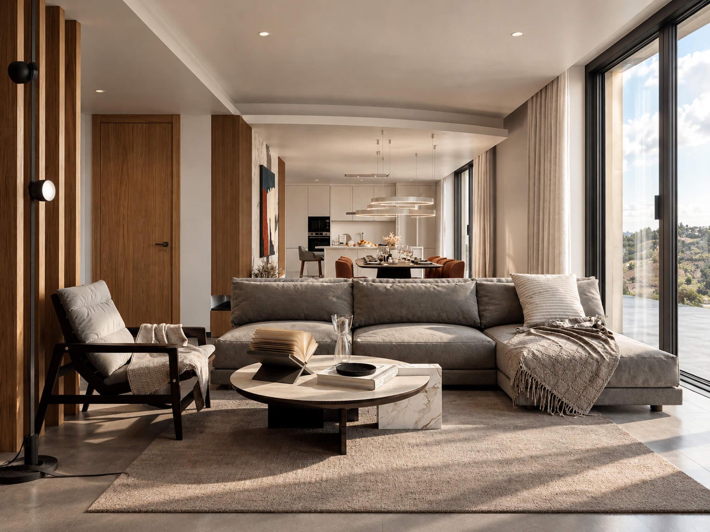
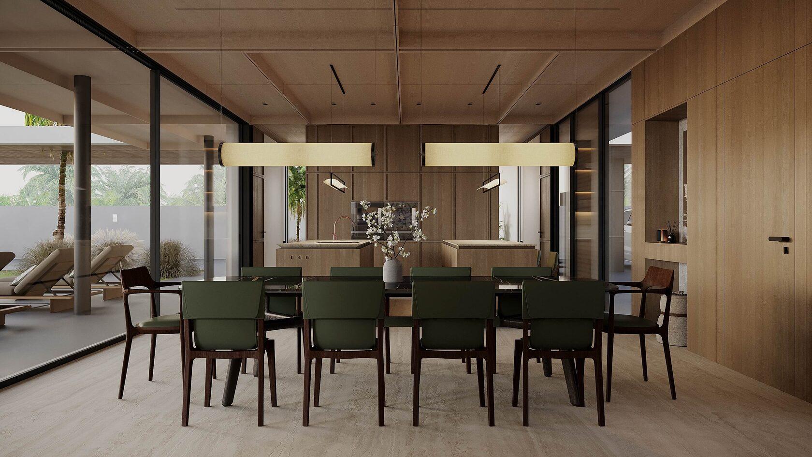
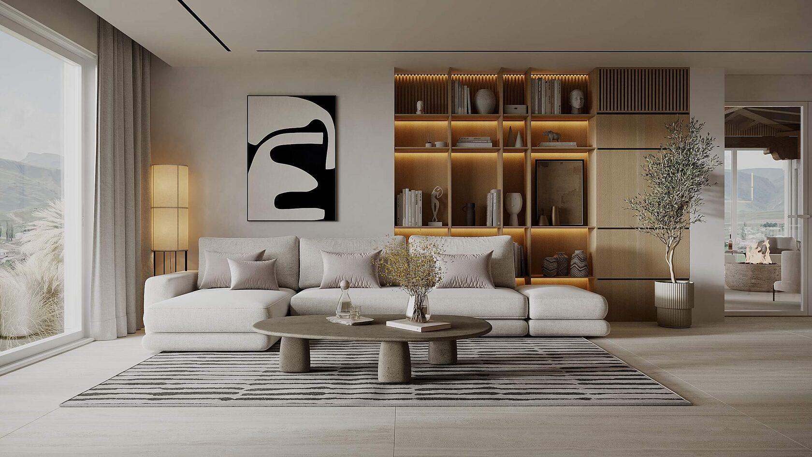
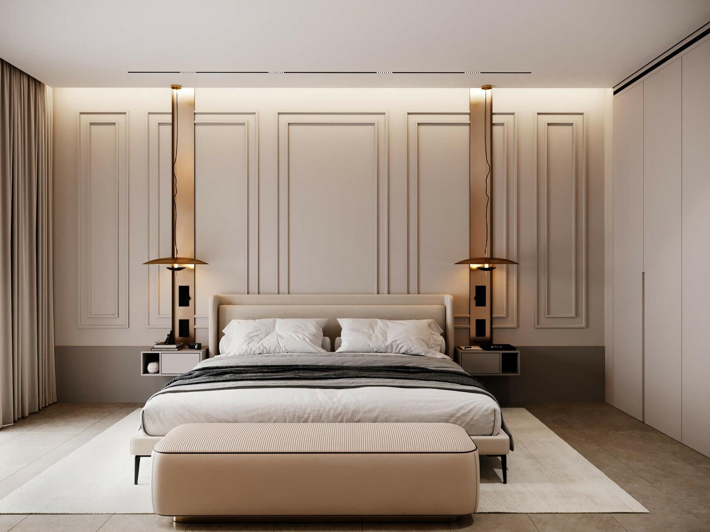
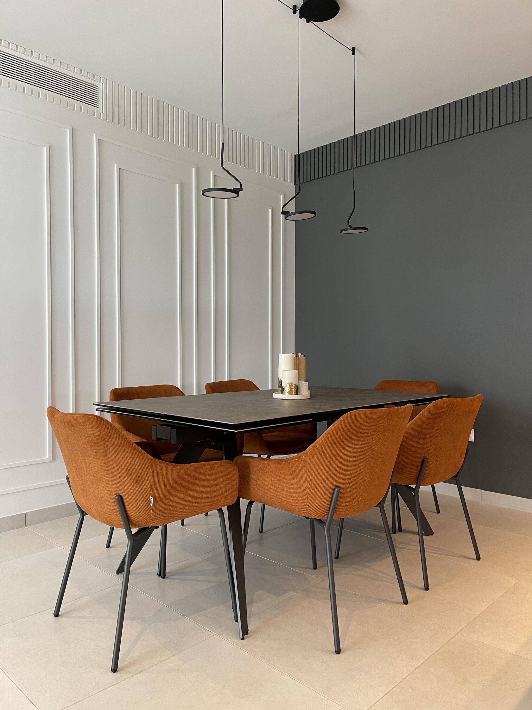
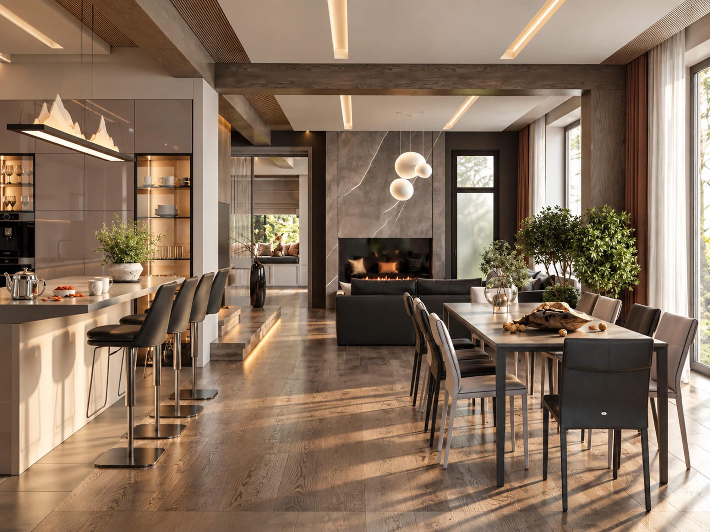
The brief was to create a modern house interior that combines minimalist planning, contemporary details, and softer elements of suburban living. The concept balances clean architectural lines with warm materials, calm colours, and subtle modern classic references.
Restrained geometry, practical planning and a neutral material palette create a comfortable family home with a clear contemporary identity.
Materials & Brands
Specified to match the concept, lead times, and budget — with alternatives prepared for fast decisions.
- Lighting
- Bright Buro, Cattelan, BPM
- Furniture
- Elpico, Fluffy Puffy, La Redoute Interieurs, Crane design
- Finishes
- ORAC Decor, Dolce Porte, Atlas Concorde
Results
Modern family house interior with loft elements.
Minimalist geometry combined with calm grey tones.
Suburban comfort supported by modern classic details.
Furniture and lighting coordinated for a complete interior.
Full site completion with scheduled purchases and deliveries.