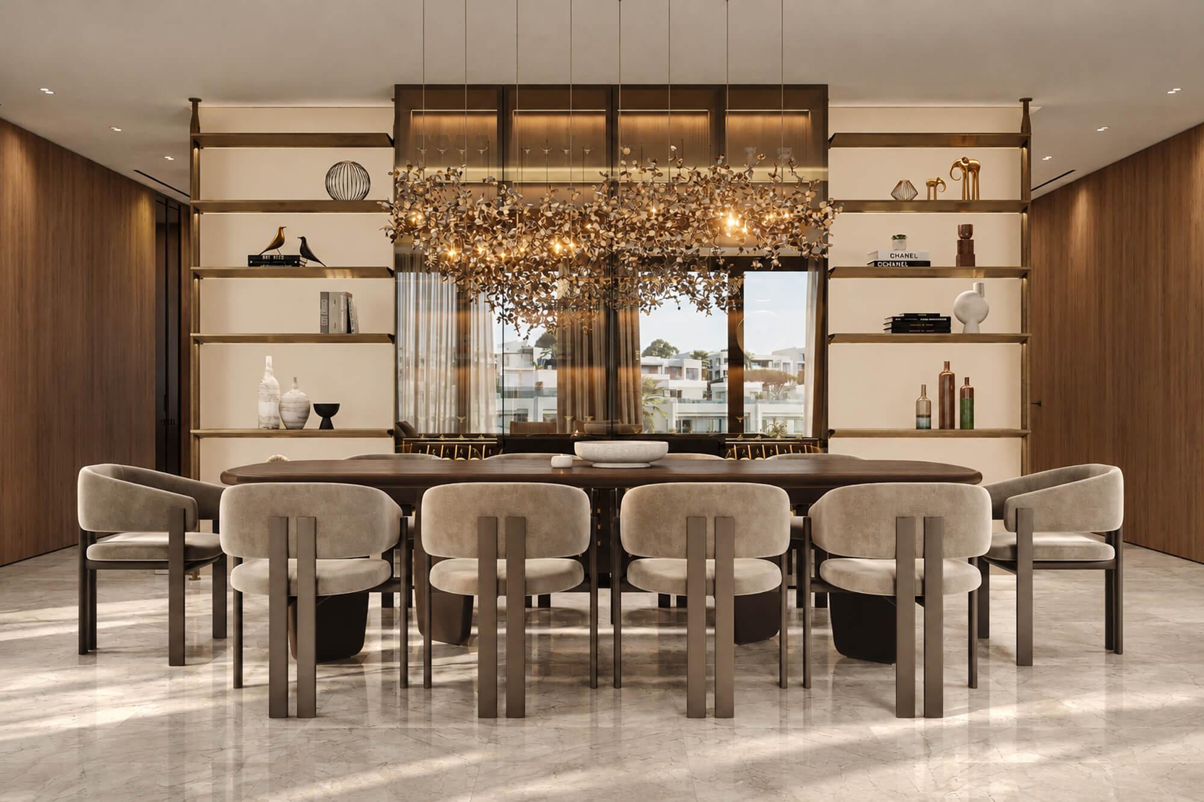
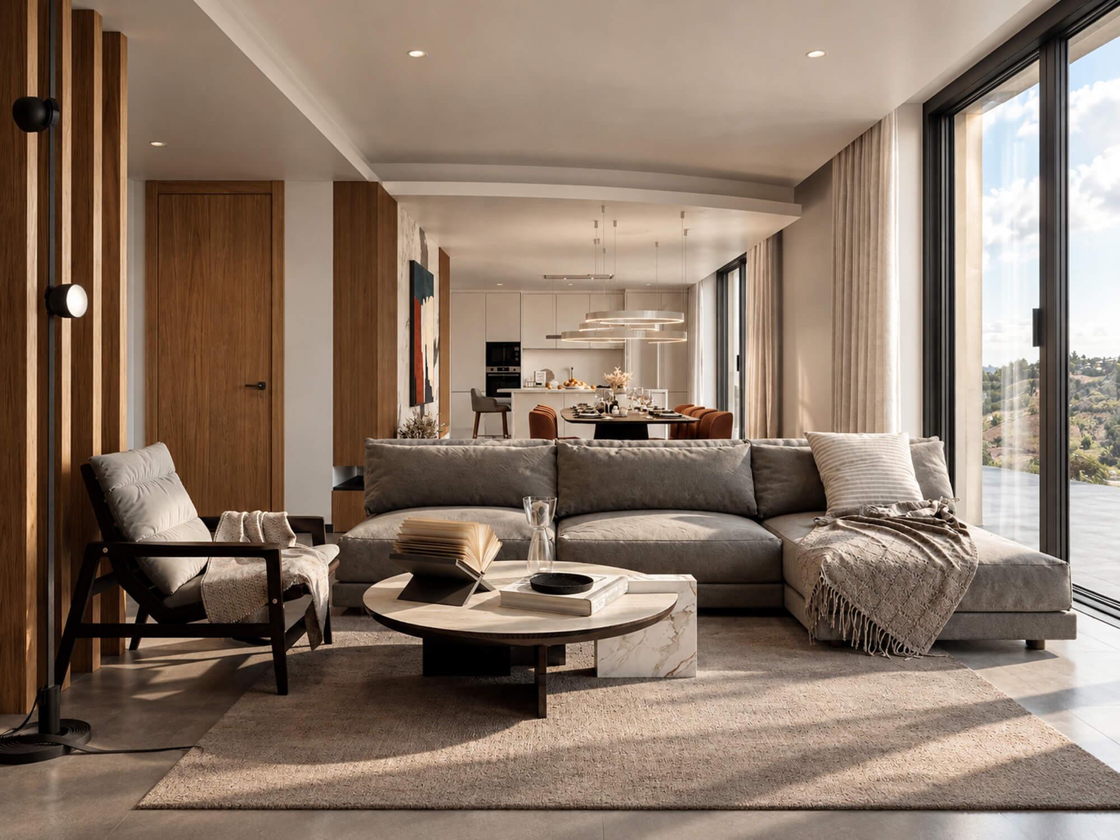
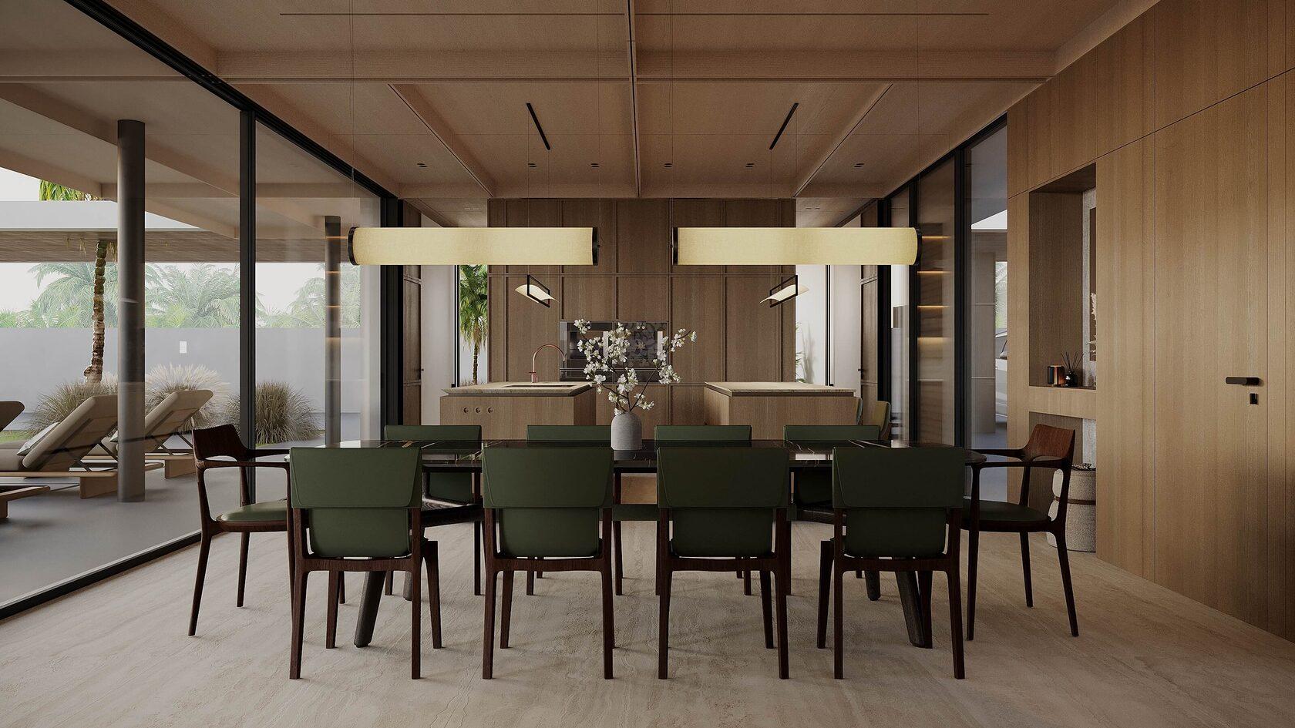
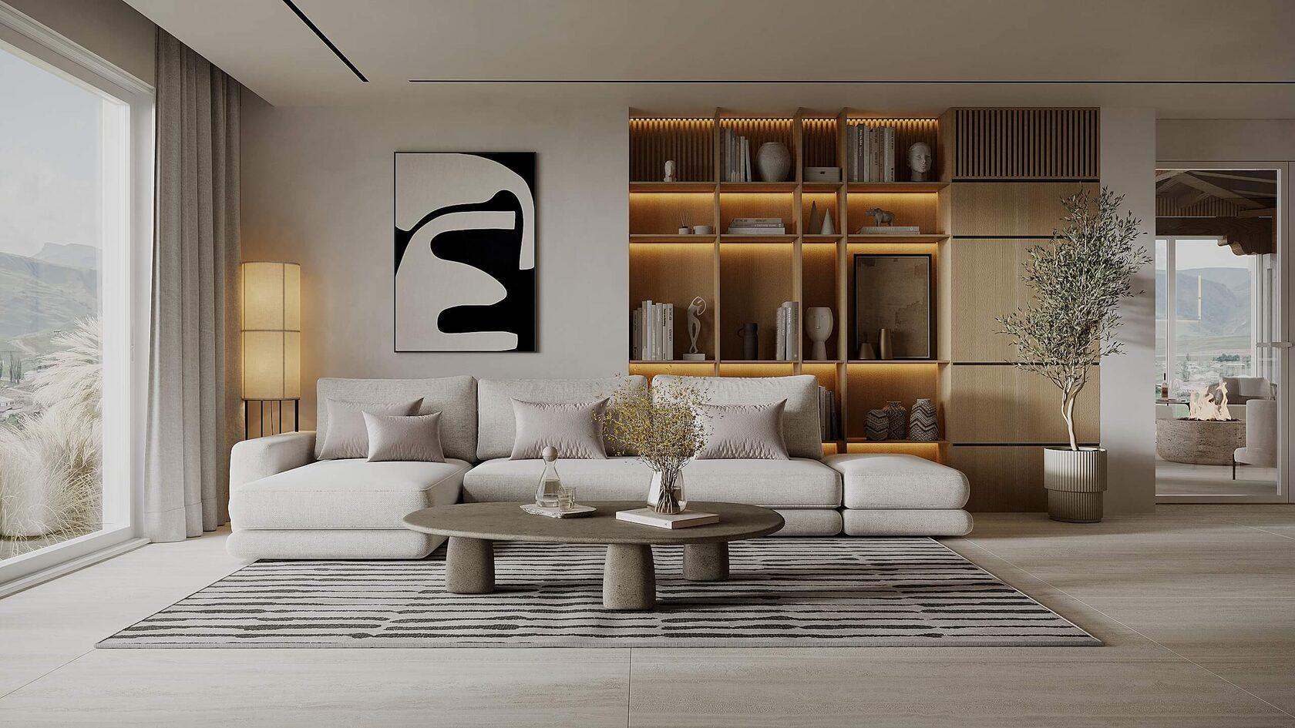
Interior design of an apartment in Hacienda de Cifuentes, Benahavís
Two apartments joined into one calm, functional home
- Location
- Hacienda de Cifuentes, Benahavís
- Area
- 205 m²
- Client
- Project for a young man
- Scope
- Interior design, bespoke joinery, implementation
- Year
- 2023–2024
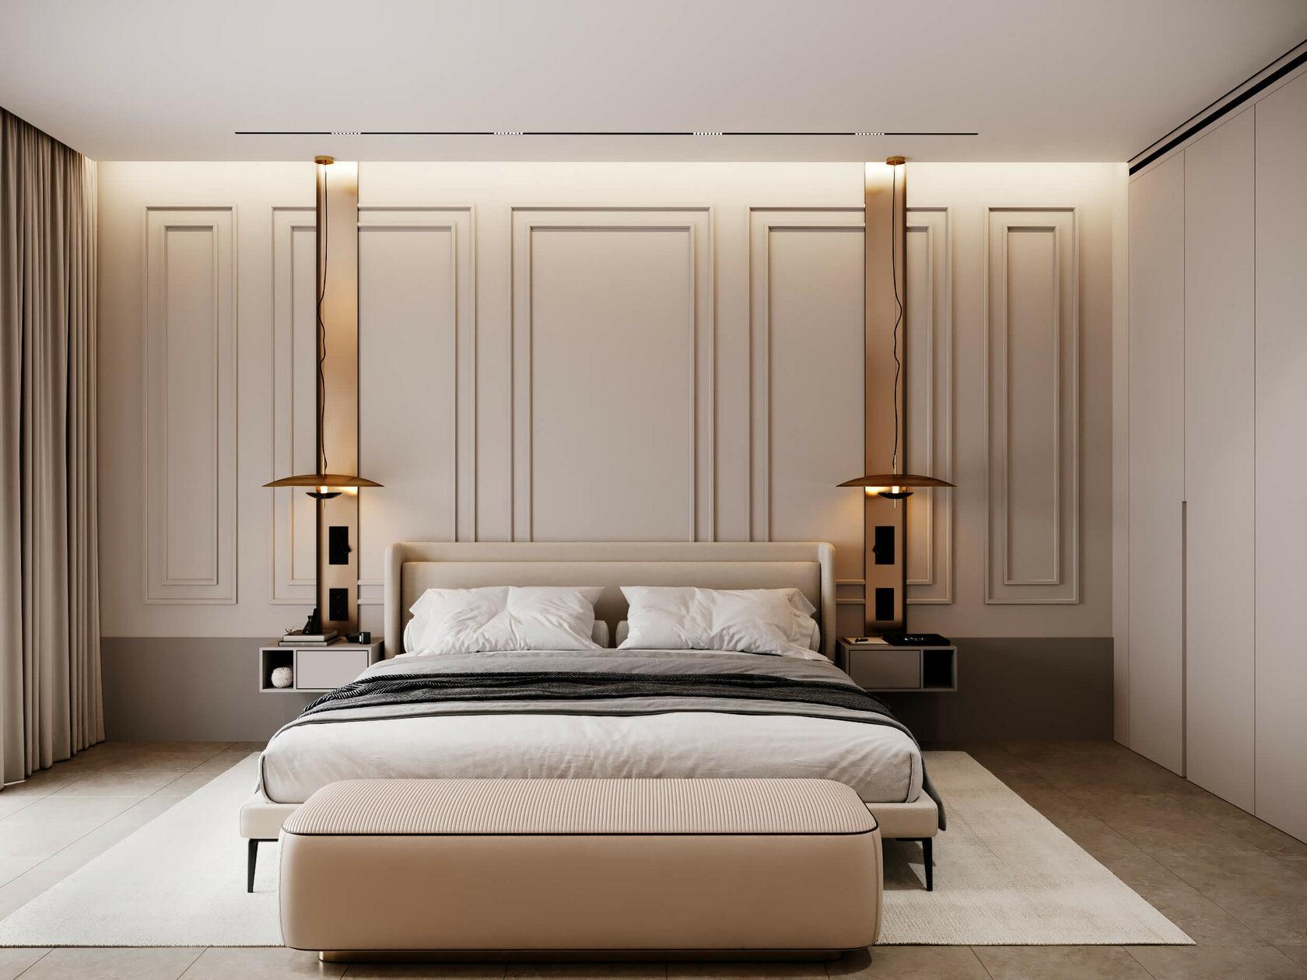
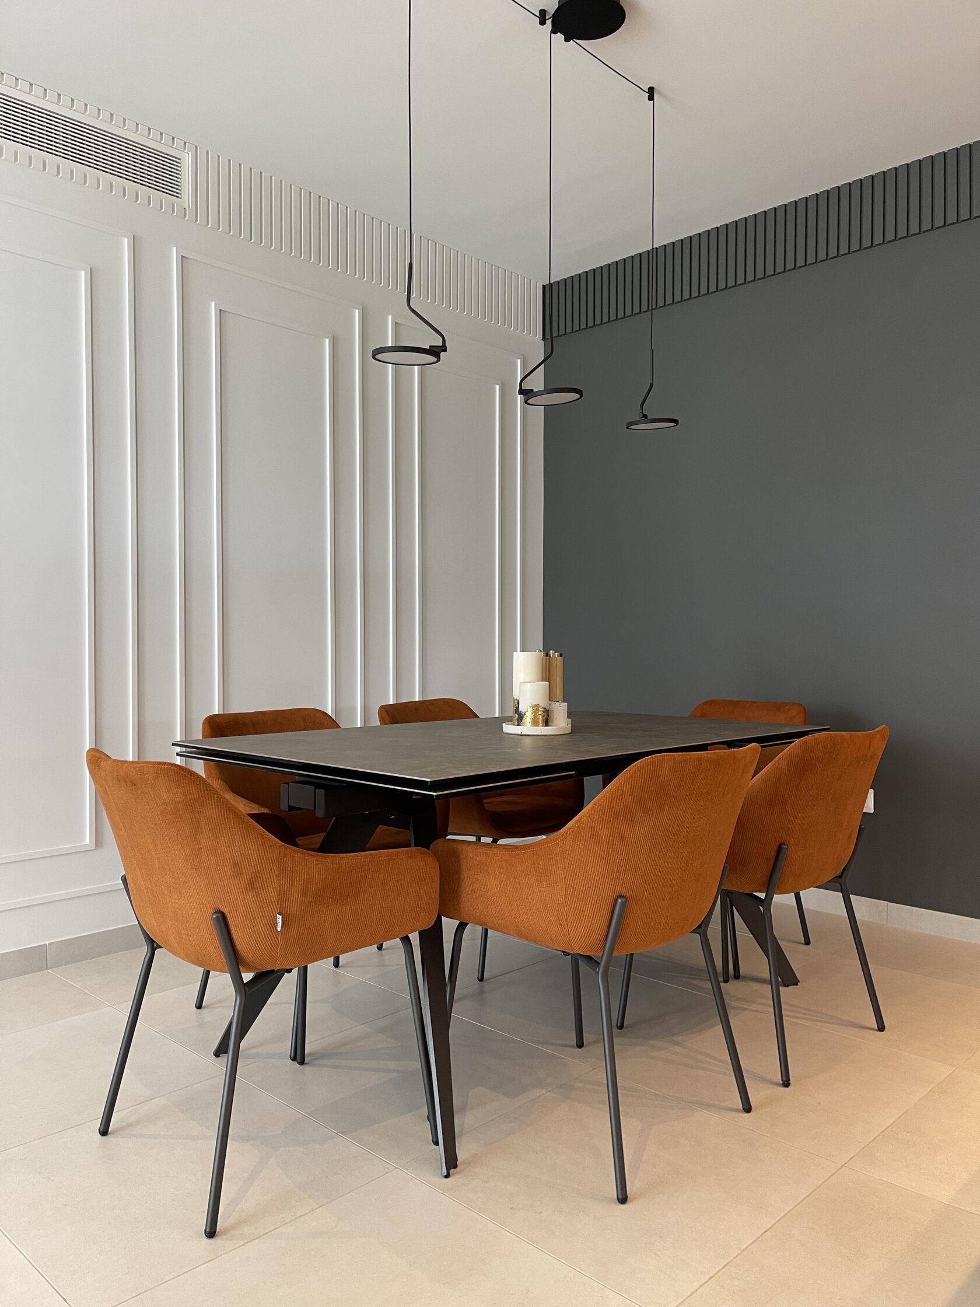
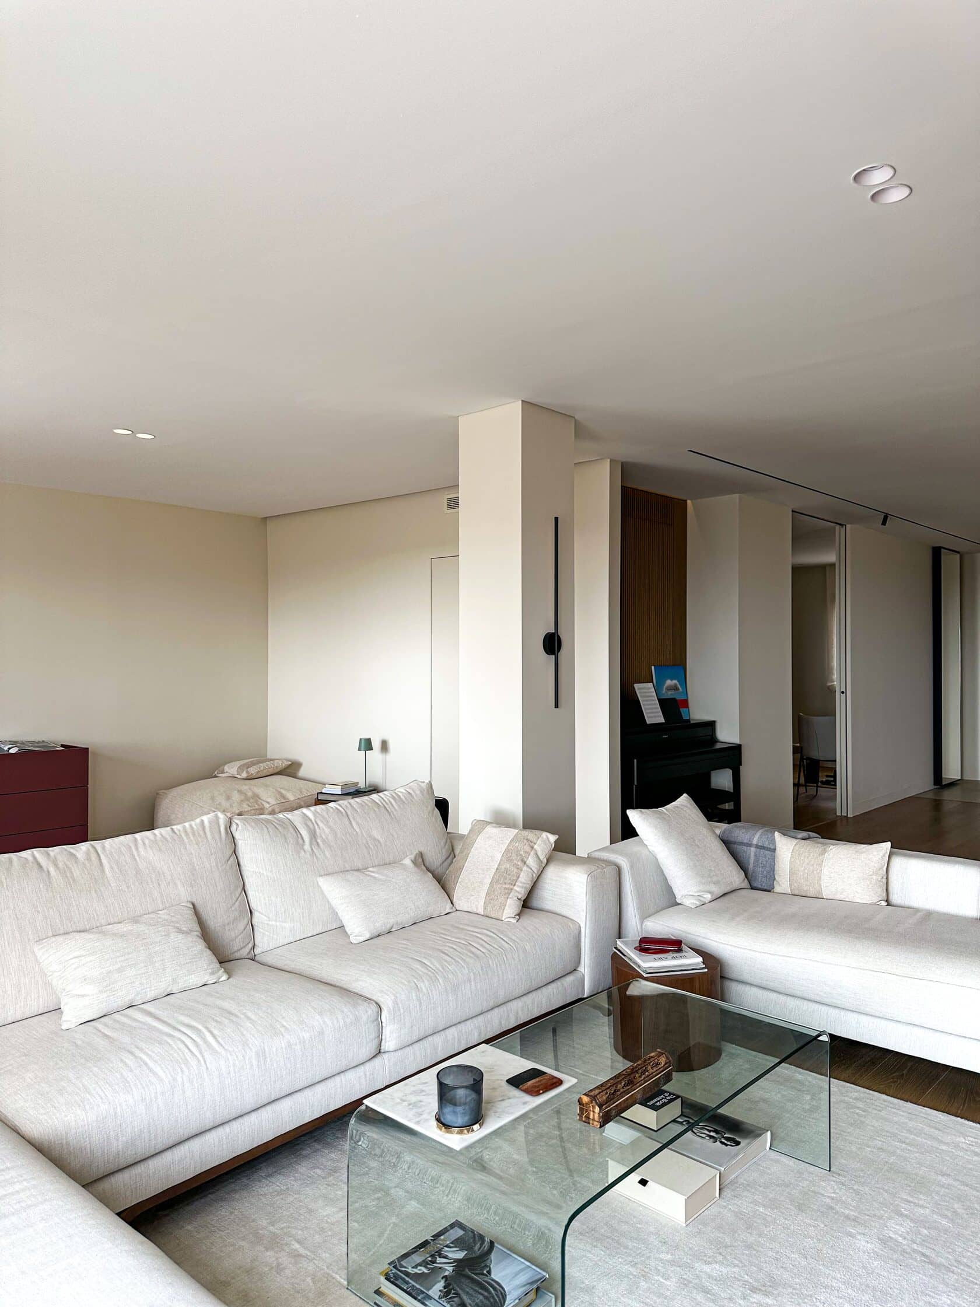
A 205 m² home in Hacienda de Cifuentes, Benahavís, created by joining two separate apartments. The owner, a young man living on his own, asked for a modern, restrained interior with natural materials: functional down to the last centimetre, yet warm and personal.
He was involved in every decision, from the layout to the smallest details. Much of the work went into bespoke joinery made to the exact dimensions of the rooms — the kitchen, walk-in wardrobes and storage — so everything has its place and the space stays light and uncluttered.
Some furniture and art came with the owner from his previous home, and each piece found its place in the new layout, giving the apartment a personal story. A light palette, natural wood, stone-look surfaces and soft lighting keep the atmosphere calm and spacious.
Materials & Brands
Specified to match the concept, lead times, and budget — with alternatives prepared for fast decisions.
- Lighting
- Flos, Vibia, BPM
- Furniture
- Flexform, Porada, Santos, Calligaris
- Bathrooms
- Cielo, Hansgrohe
- Finishes
- Porcelanosa, Benjamin Moore
Results
Two apartments joined into one 205 m² home with a clear layout.
Bespoke kitchen, walk-in wardrobes and storage made to measure.
Light palette, natural wood and stone-look bathrooms.
Furniture and art from the owner's previous home given a new place.
Design in 2023, implementation completed in summer 2024.