Interior design of a house in Miradores del Sol, Estepona
Modern family home for a blogger and their children
- Location
- Miradores del Sol, Estepona
- Area
- 270 m²
- Client
- Family of two adults and two children
- Scope
- Lighting and electrical plan, furniture, textiles
- Year
- 2023
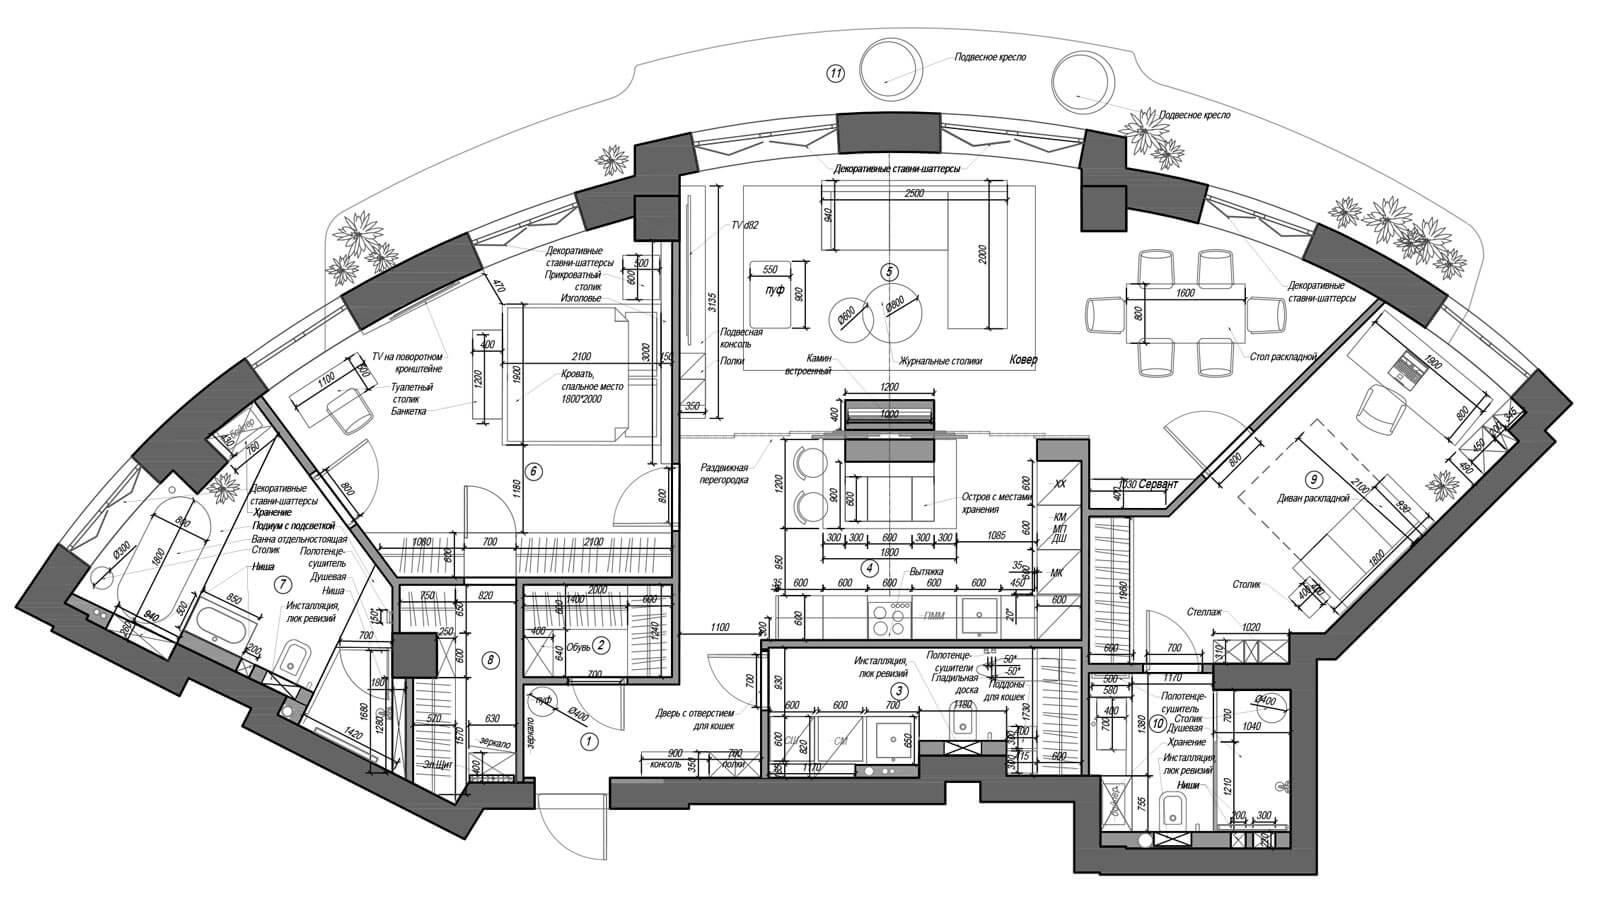
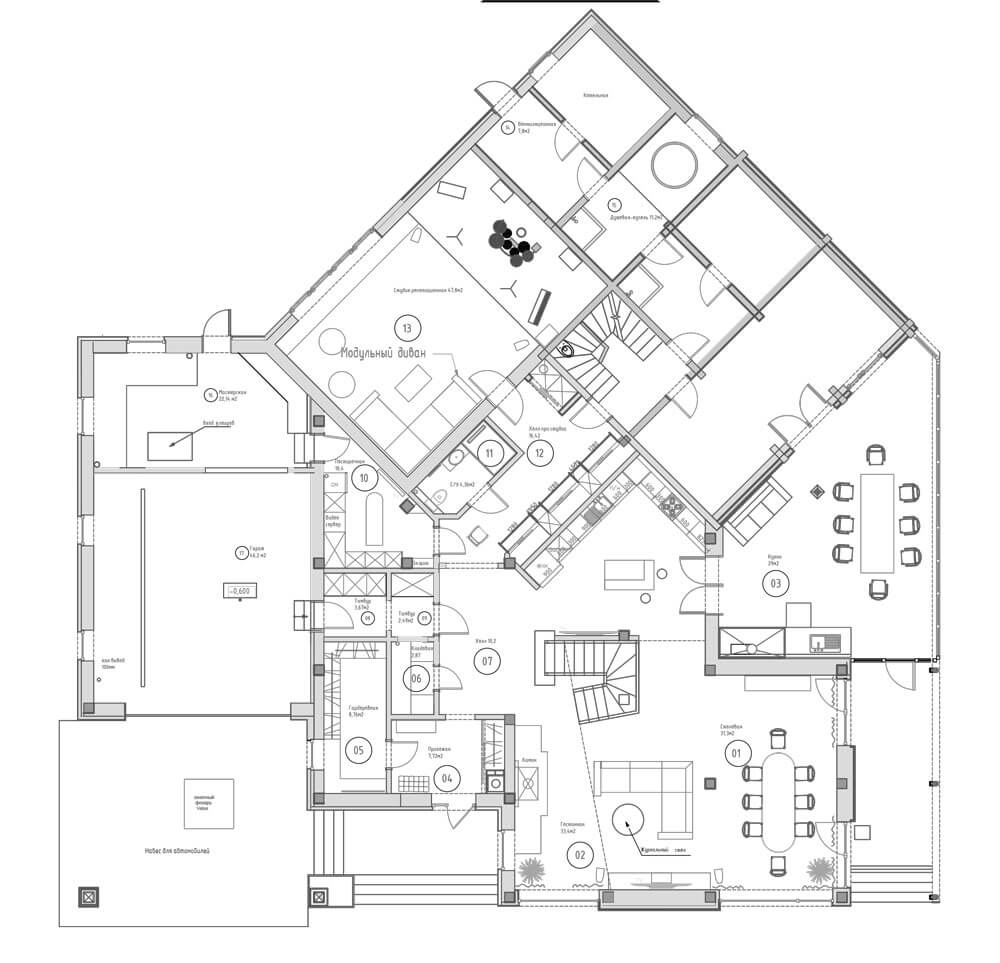
The brief was to adapt a ready-built house for a marketing specialist, blogger, and their family with two children. The property already had floors, doors, and plumbing installed, so the main task was to improve the space without unnecessary reconstruction.
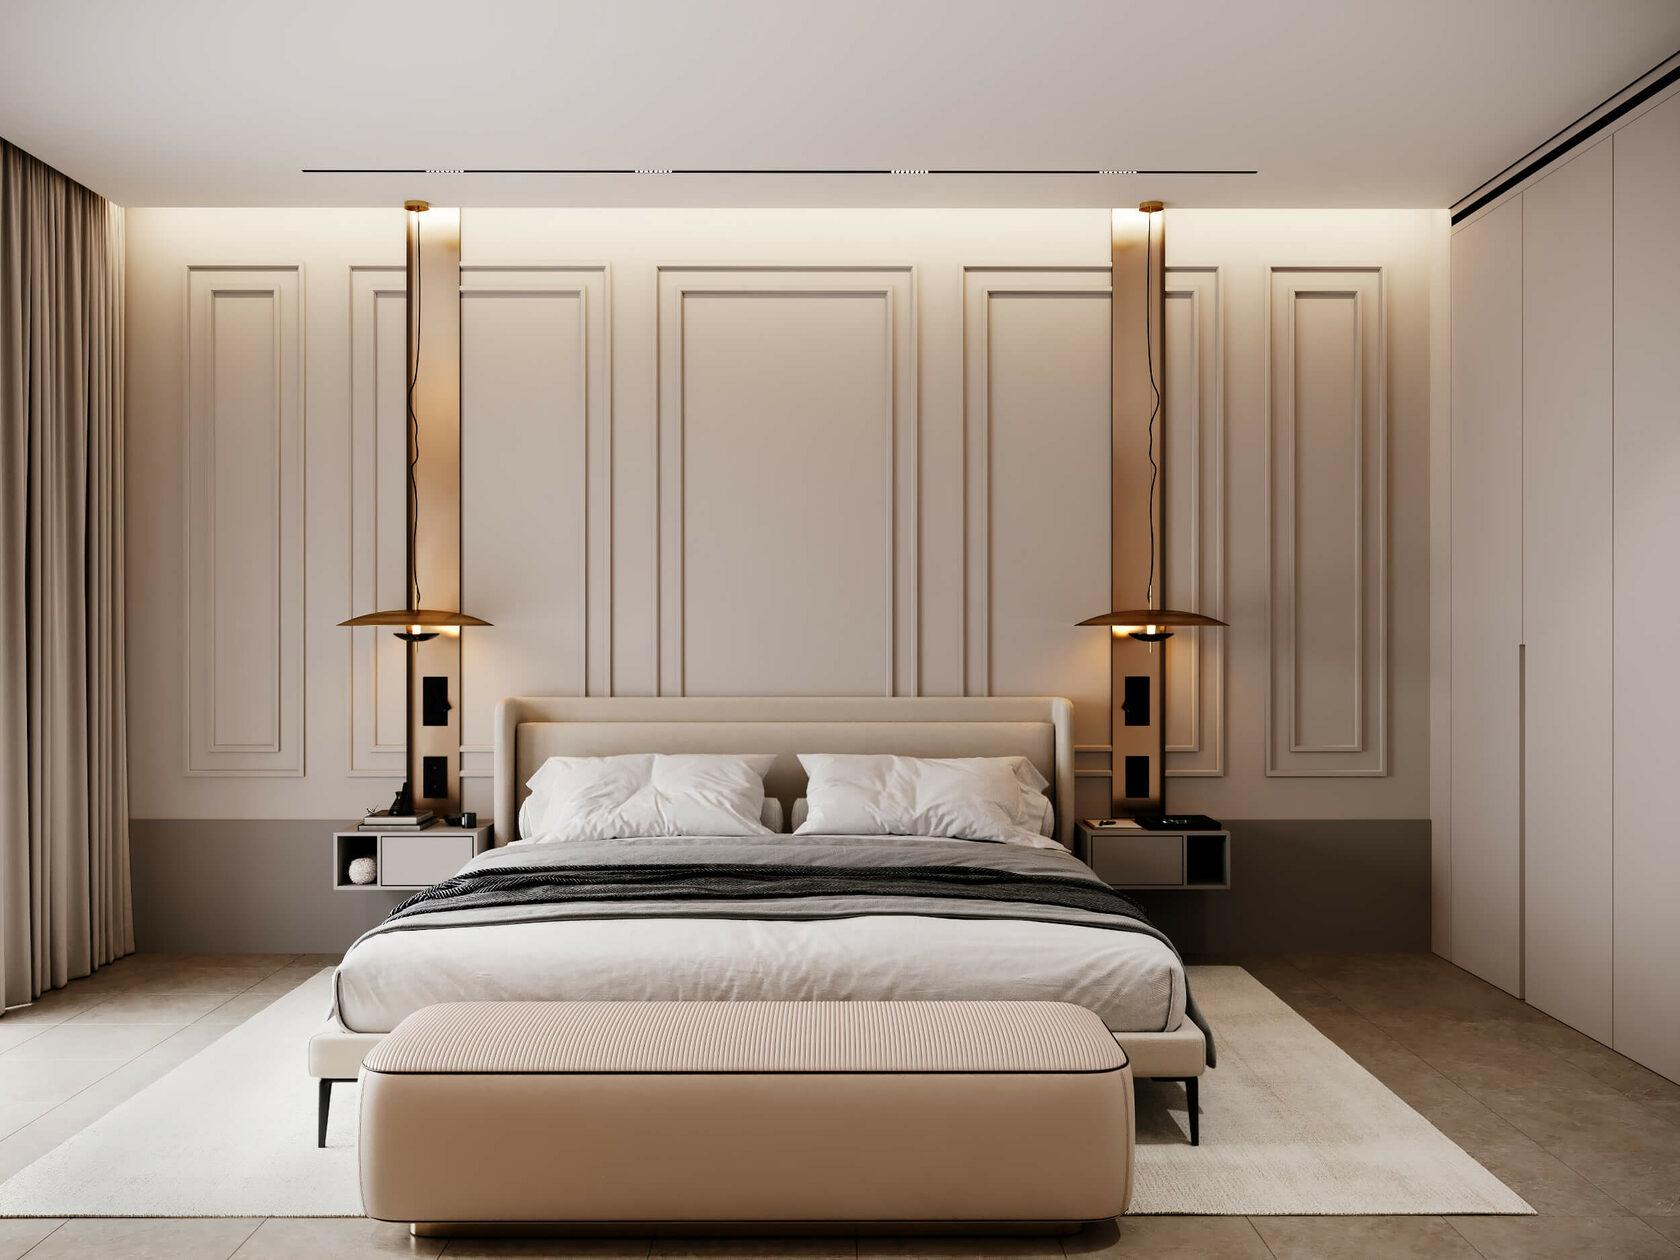
We updated the electrical layout, added layered lighting, finished the walls, and completed the house with furniture, equipment, textiles, and decor. The result is a functional family home interior in Estepona, on the Costa del Sol — practical for everyday life, visually complete, and ready to use.
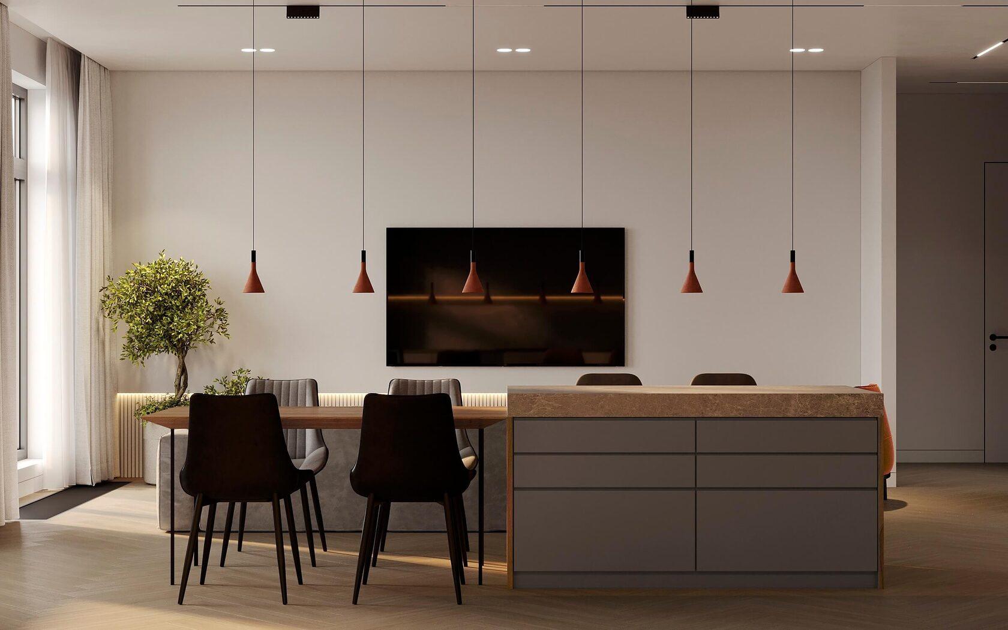
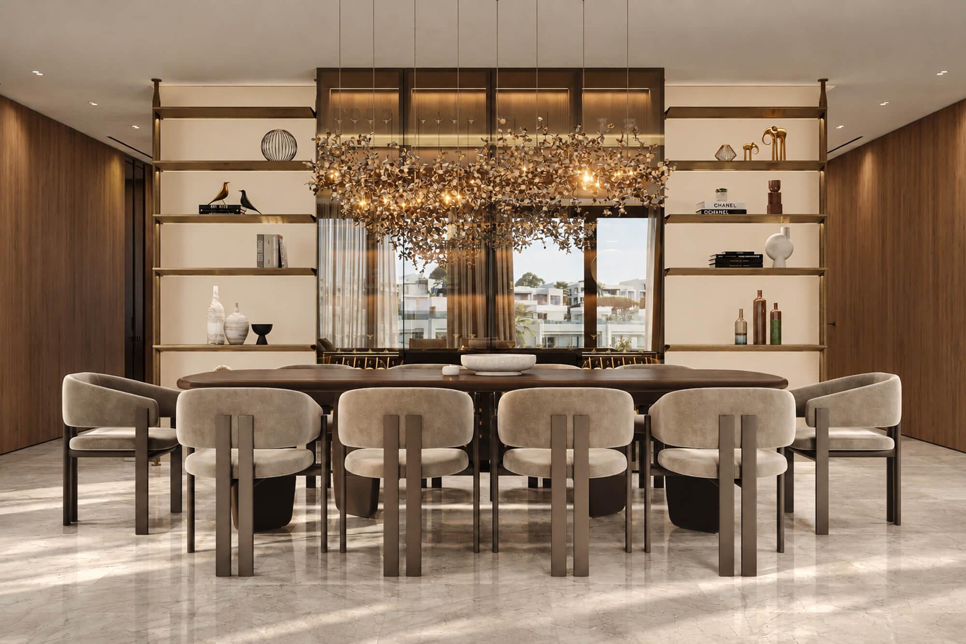
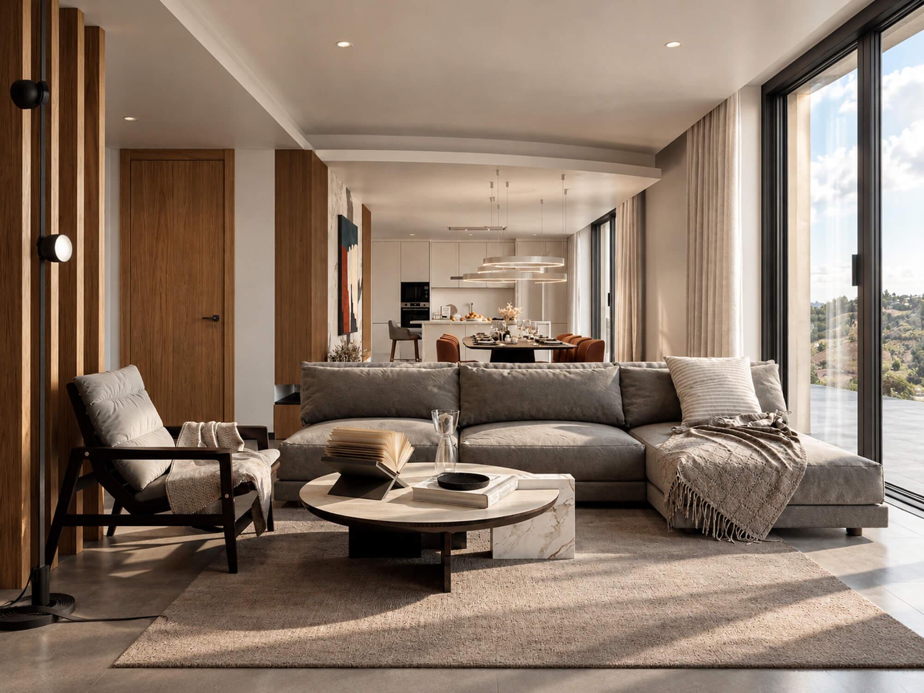
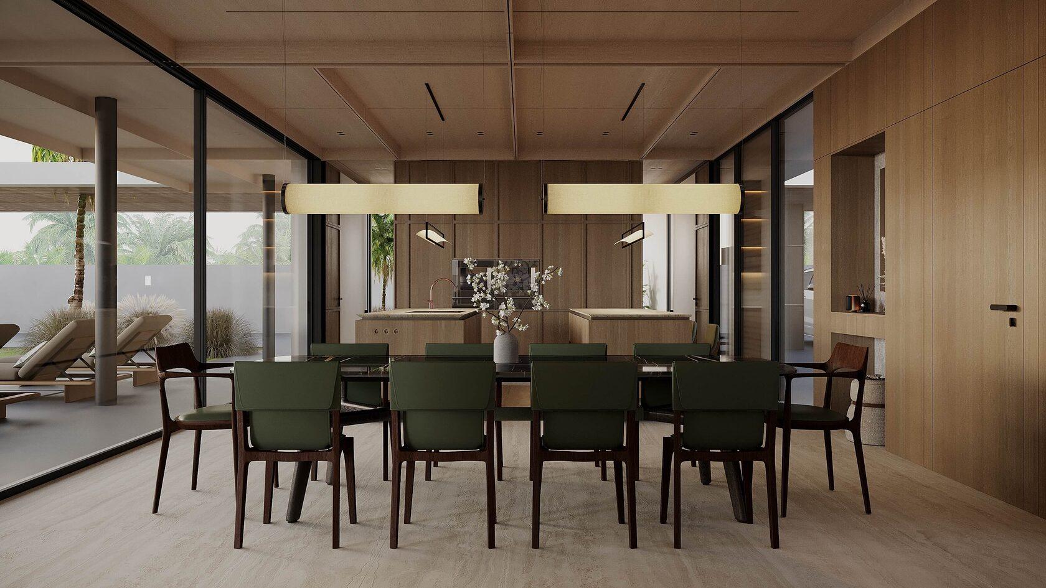
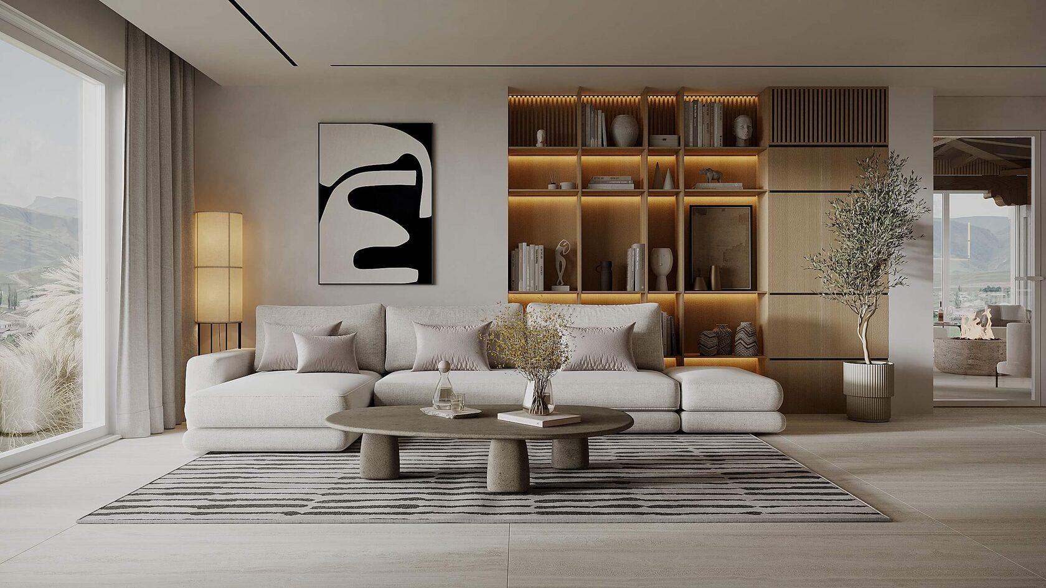
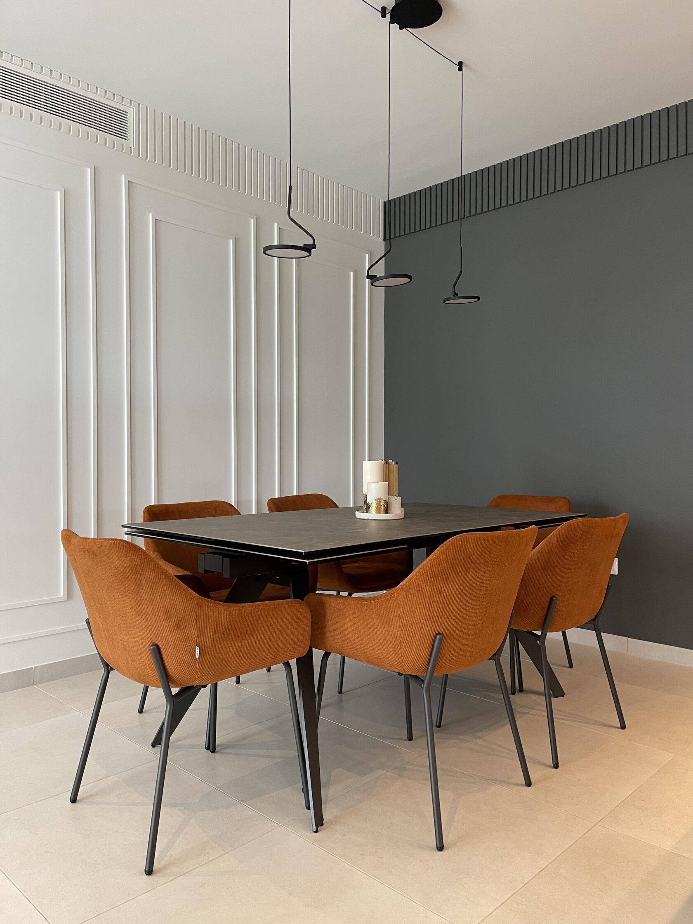
In the living room, a grey sofa and a blue velvet armchair sit against panelled walls; the dining area has rust-orange chairs under pendant lights; the kitchen combines white gloss cabinets with a black worktop and a dark blue wall. A desk by the window and a corner set up for photo and video shoots support the owners' remote work.
Materials & Brands
Specified to match the concept, lead times, and budget — with alternatives prepared for fast decisions.
- Lighting
- FARO Barcelona, BPM, Flos, Vibia
- Furniture
- Eichholtz, Poliform, Flexform, Expormim
- Finishes
- Benjamin Moore, Orac Decor, Porcelanosa, Atlas Concorde
Results
Modern family house designed for living and working.
Minimalist interior built around an existing house base.
Lighting and electrical scheme adjusted for everyday comfort.
Ready finishes upgraded with furniture, textiles and decor.
Practical home setting for two adults, two kids and remote work.