Interior design of a sky villa at EPIC Marbella, Golden Mile
Light minimal interior with a calm, premium feel — delivered with full site supervision to maintain quality.
- Location
- EPIC Marbella, Golden Mile
- Area
- 665 m²
- Client
- Family home
- Scope
- Interior design, FF&E, supervision
- Year
- 2025–2026
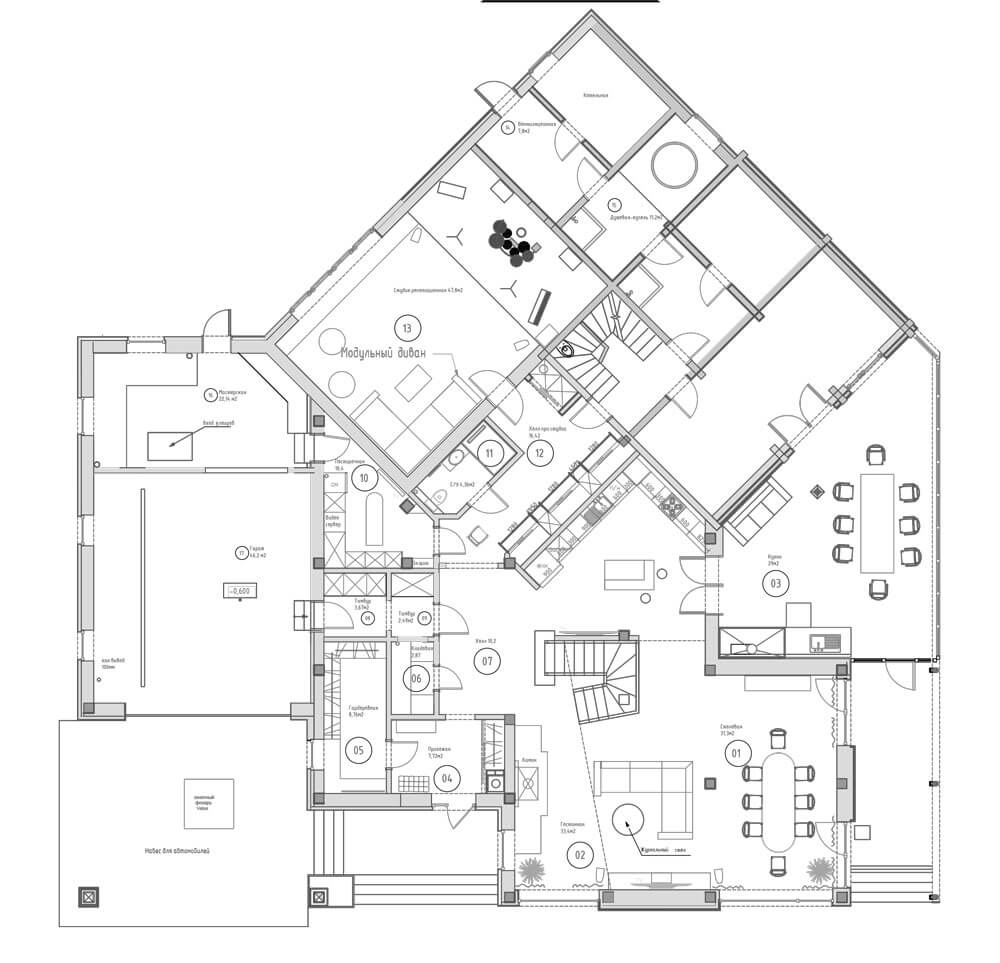
The brief was to create a refined family residence in the EPIC Marbella development (furnished by FENDI Casa) with a calm, warm and contemporary atmosphere. The concept is built around natural wood, stone surfaces, soft minimalism and carefully structured lighting.
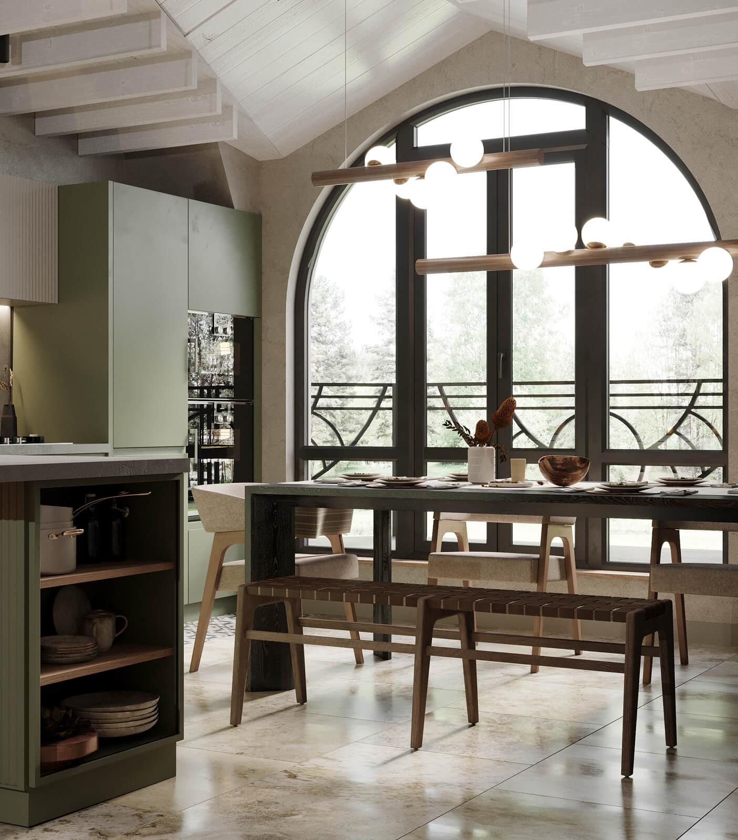
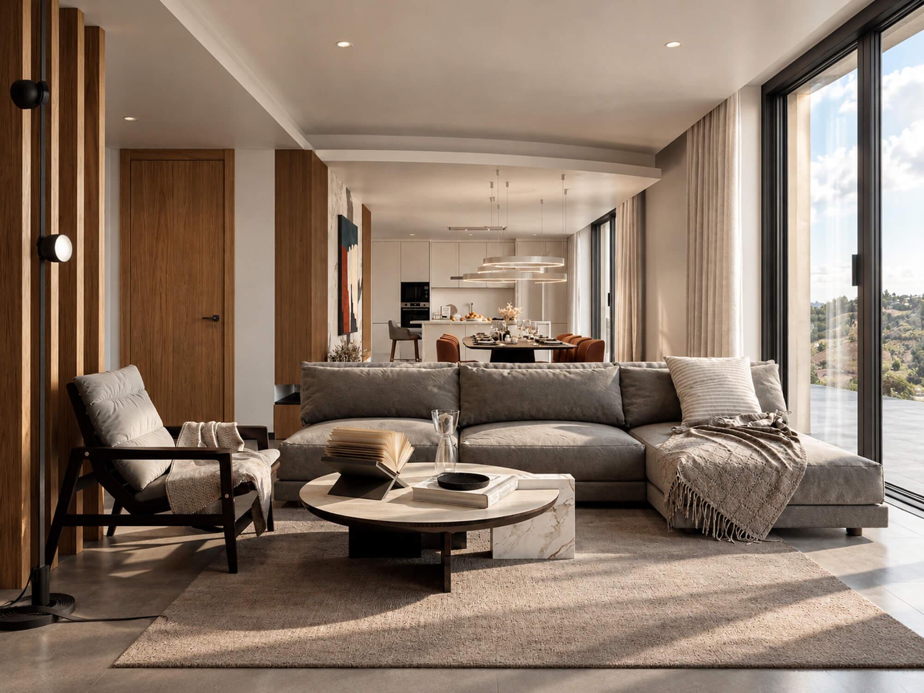
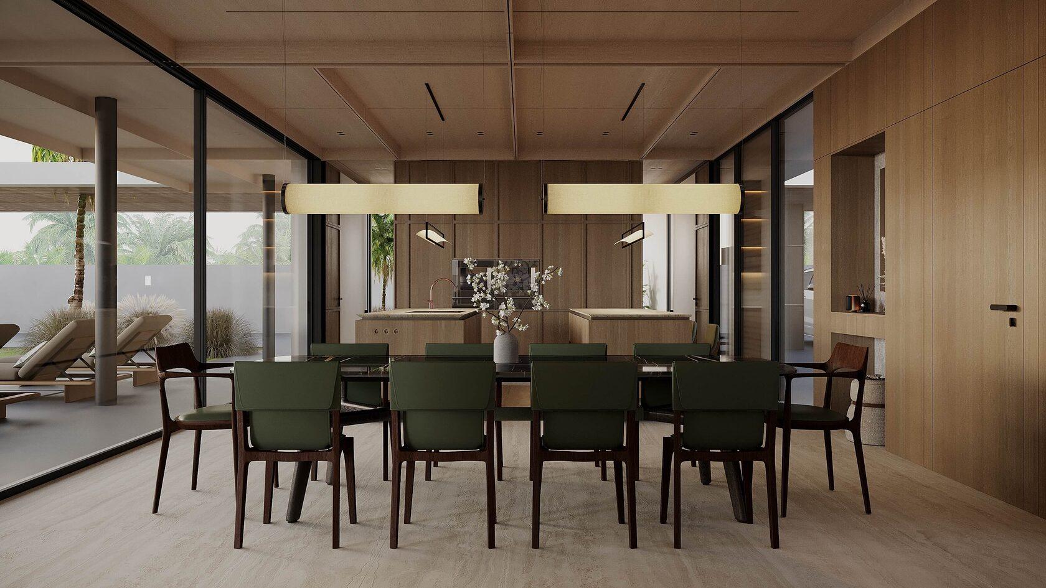
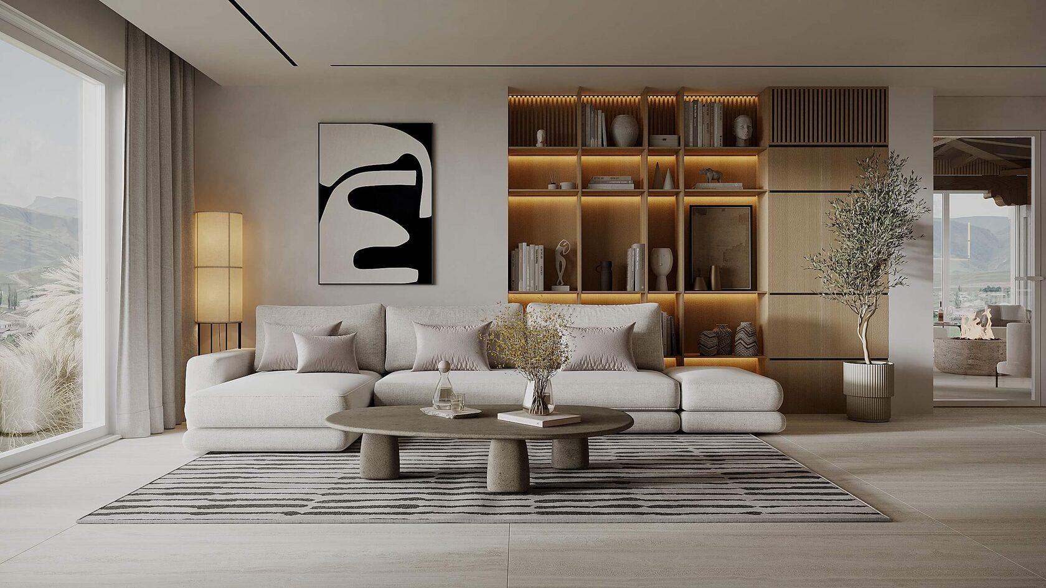
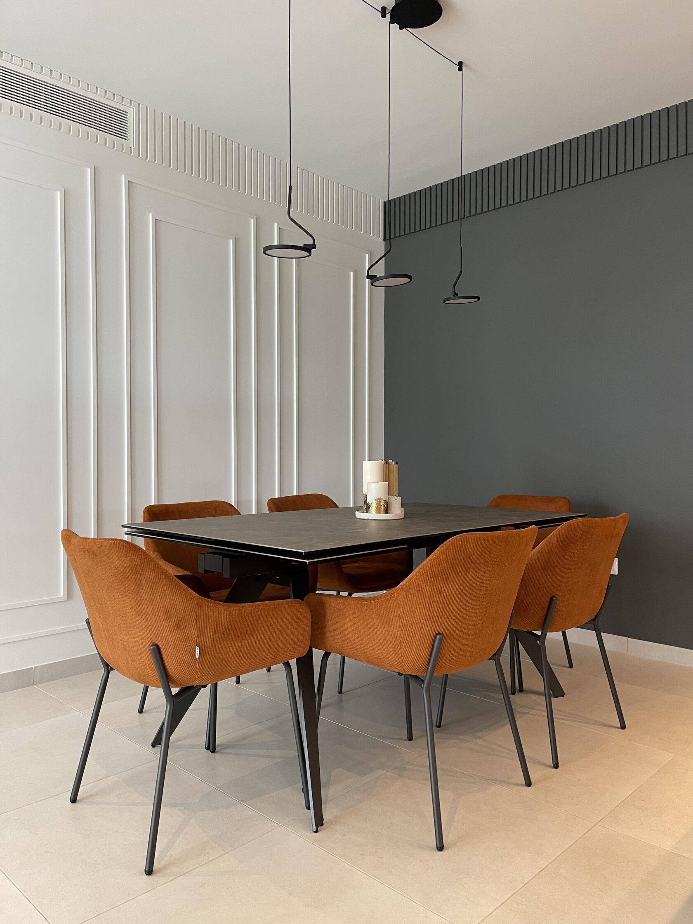
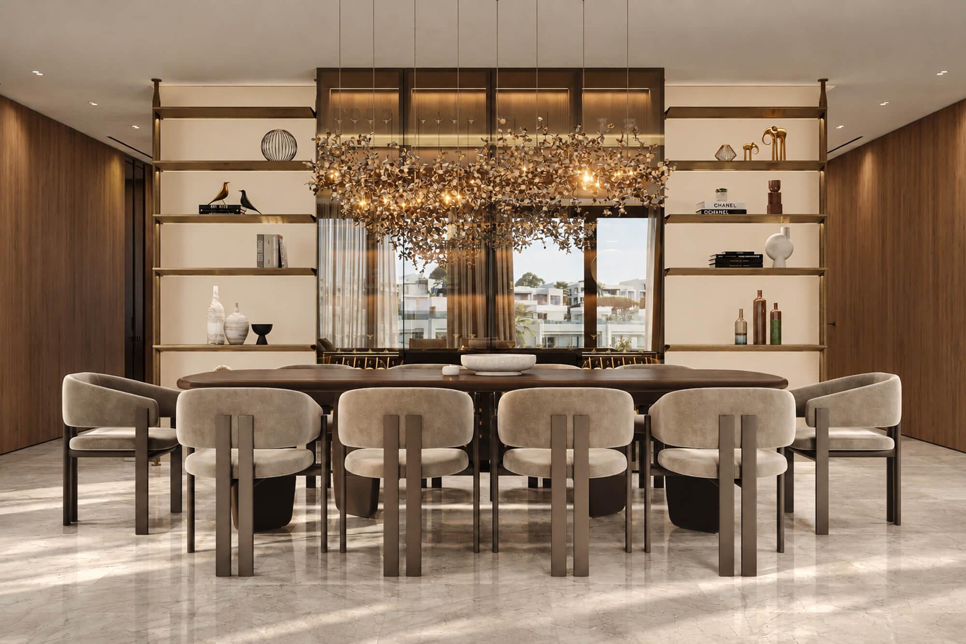
A floating staircase along a travertine wall connects the levels. The open living area combines a stone TV wall and a modular sofa with a dining room under a glass chandelier and open shelving; the kitchen has a stone island with bar stools.
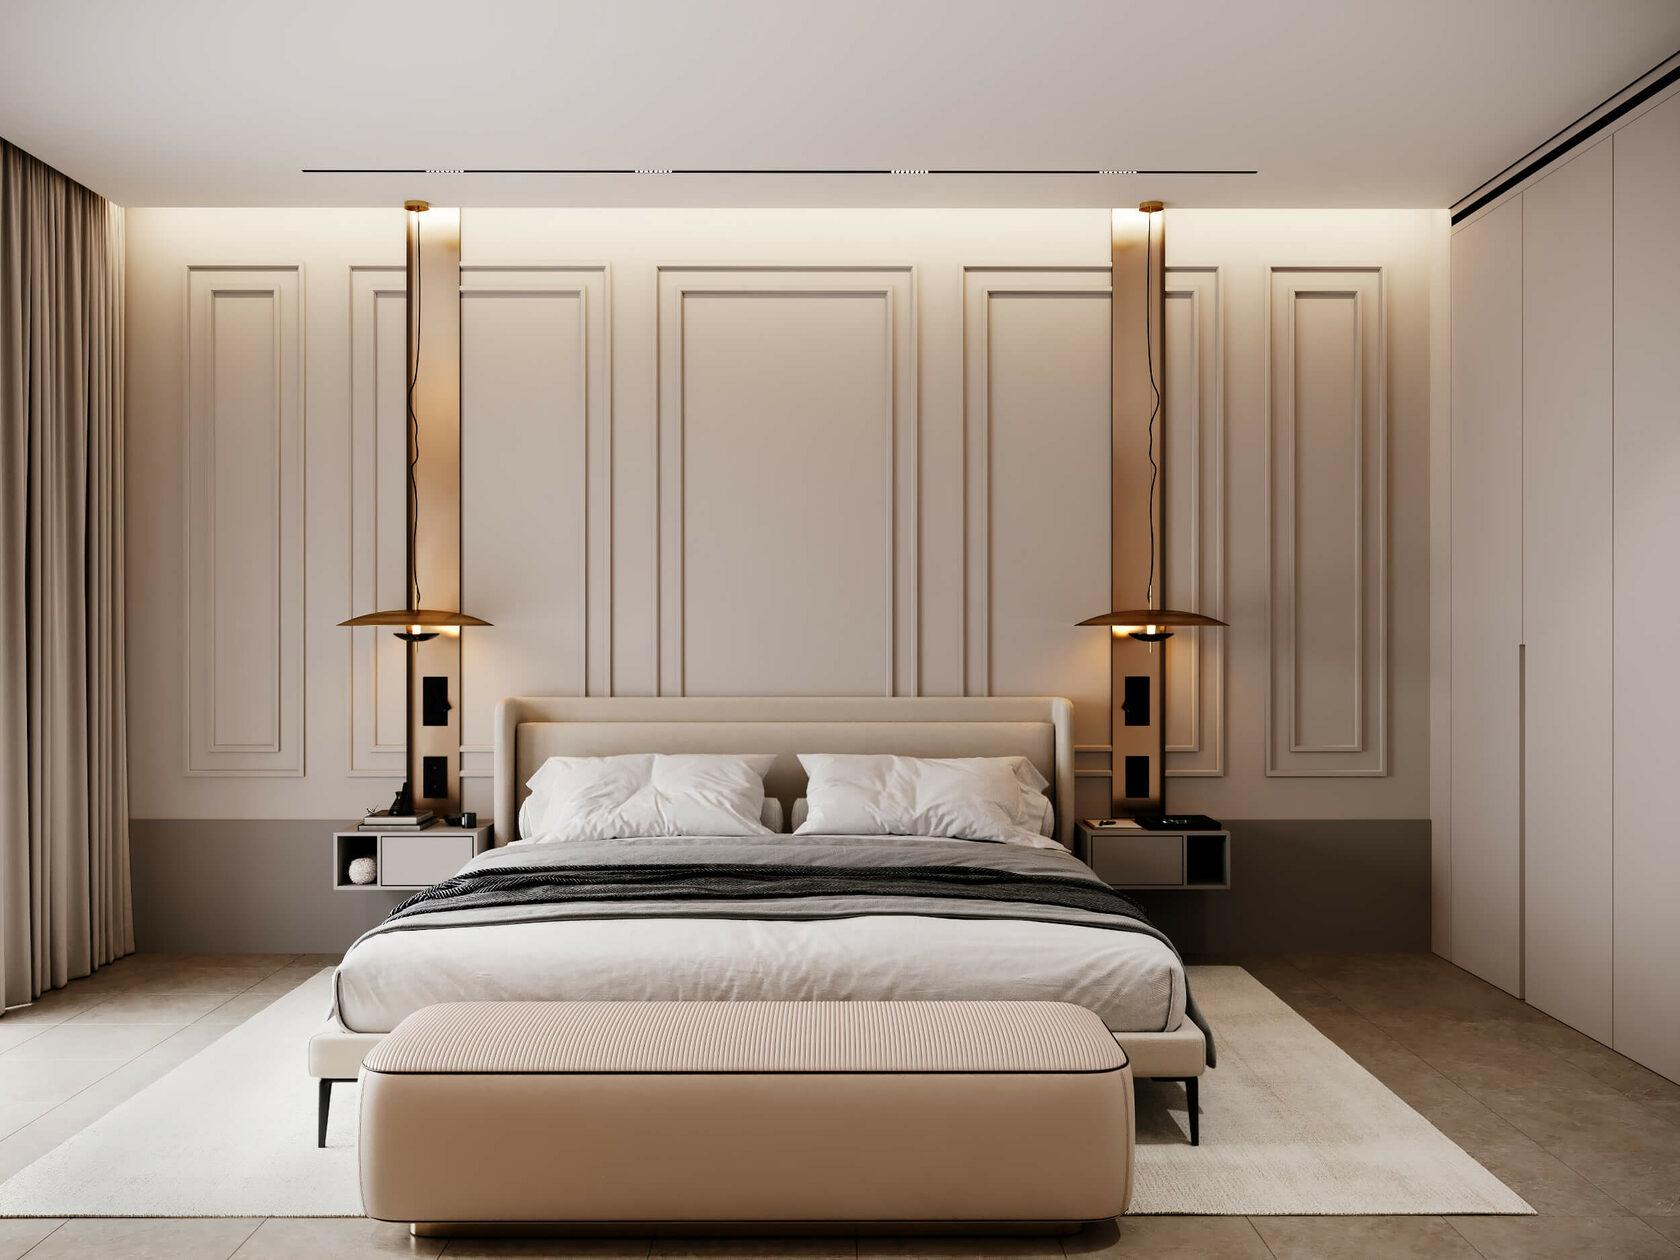
The children's rooms were designed for play as much as for sleep — loft beds, arched shelving niches, wall bars and a hanging chair — while the master bedroom, the walk-in wardrobe and the bathrooms in veined stone keep the same calm palette.
Panoramic glazing brings daylight deep into the interior and opens onto the terraces: a pool terrace with sun loungers, shaded lounge areas and an outdoor dining space.
The result is a cohesive interior designed around the owners' lifestyle, with a strong focus on comfort, material quality and long-term usability.
Materials & Brands
Specified to match the concept, lead times, and budget — with alternatives prepared for fast decisions.
- Lighting
- Flos, LedsC4, Vibia, Cattelan, BPM, Arkoslight
- Furniture
- Uecko, Bolia, Roche Bobois, Calligaris, Cielo
- Finishes
- Benjamin Moore, Archskin, Atlas Concorde
Results
Calm and cohesive interior tailored to family living.
Natural materials and durable finishes selected for everyday use.
Detailed specifications and coordinated implementation.
On-site supervision ensuring quality and attention to detail.